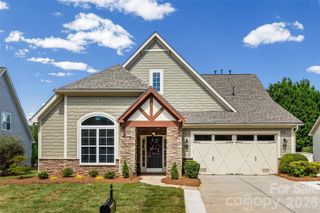
227 Bay Shore Drive, Belmont, NC 28012
- 5 beds |
- 3 baths |
- 3,471 sqft
 Single-Family Home
  Built in 2016
  1.59acre lot
 2 car garage
  $230/sqft
  Listed 2 months ago
Property Description
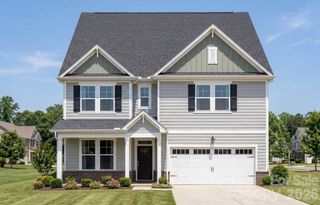
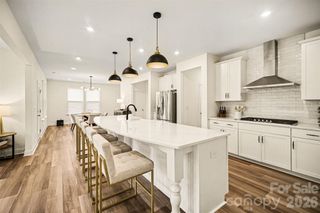
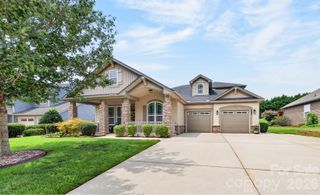
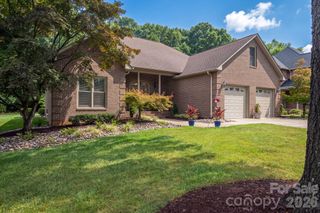
THIS IS A MUST SEE! WATER VIEW and GORGEOUS in Belmont! SO UNIQUE and JUST REDUCED! NO HOA! If you want space and privacy with peaceful views of Lake Wylie, look no further! This home features 5 Bedrooms, 3 FULL Baths and a large bonus room. 1.59 acres situated on a Cul-de-sac/dead end road with incredible privacy. All brick and move in ready! Step in the front door and be greeted by hardwood floors throughout the main and brand new LVP upstairs - no carpet. Freshly painted interior with the amazing snowbound color! Dining room and adjacent room with windows facing the water view. Great floorplan with a bedroom and full bath downstairs - perfect for guests or could be used as the Primary or an office. Open concept layout featuring Kitchen with ss appliances, including a brand new refrigerator, beautiful backsplash and granite countertops - ajdoining Butler's pantry. Huge closet for pantry/storage. Large living room with gas fireplace. Upstairs you will find 4 more bedrooms, including the large Primary with ensuite and walk-in closet. Big Bonus room that could be used for so many things as well as a dedicated laundry room. Bring your rocking chairs for the large screened porch to relax and enjoy the private wooded setting. Fenced backyard. Newly stained deck perfect for grilling out and entertaining. Sit by the fire and enjoy the big sky! 2-car garage and tons of extra parking with the long driveway. All of this and just minutes to downtown Belmont, Charlotte and the SC line! Dining and shopping right down the road, including a new Publix being built. This is a rare property that you don't want to miss! Checks all the boxes! Schedule your showing today!
- Listing Status:
- Active
- Data Last Updated:
- August 10, 2026 at 10:18PM
- Listing Office:
- Premier South : 704-829-3518
- MLS ID:
- 4380360

- Style: Traditional
- Other Structures: DeckScreened
- Parking: DrivewayAttached Garage
- Roofing: Architectural Shingle
- General: Site BuiltCrawl Space
- Road/Access: ConcretePaved
- Originating MLS: carolina
- County: Gaston
- Zoning: R-1216886
- View: Water
- Fencing: Back Yard
- Water: Well
- Sewer: Septic Installed
- Source: carolina
This listing courtesy of Premier South
Monthly Payment
- Principal & Interest $
- Property Taxes $
- Home Insurance $
- VA Funding Fee $

 New - 3 days ago