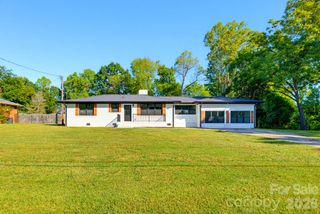
4014 Belle Meade Circle, Belmont, NC 28012
- 4 beds |
- 3 baths |
- 2,447 sqft
 Single-Family Home
 Built in 1999
 0.32acre lot
 2 car garage
 $245/sqft
 Listed 1 month ago
Property Description
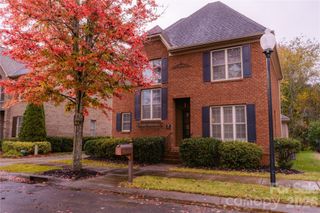
Welcome to this beautifully updated home in the desirable Belle Meade Community of Belmont! Offering 4 bedrooms, 2.5 baths with and inviting 2 story design. The brick-front exterior, complementing the new vinyl siding, creates a welcoming first impression. Inside, refinished hardwood floors 2022 adding warmth and character, while new carpet installed on stairs, hallway and bedrooms located on the second floor 2026. This home has been thoughtfully updated with new windows, siding with upgraded fanfold insulation in 2022, tankless water heater 2025, (2) new HVAC units 2026, new windows 2022-offering both style and peace of mind for years to come! The rear of the home is designed for enjoying time with family and friends, featuring a spacious screened in porch that flows to a deck overlooking the back yard. Step down onto a large concrete patio, perfect for grilling or even a firepit. Whether you are enjoying your morning coffee, hosting a summer gathering, or relaxing after a long day, this outdoor living area offer the perfect extension of the homes living space. A two car attached garage provides parking and additional storage. With this desirable Belle Meade location, spacious floor plan, extensive updates, gas fireplace with custom built-ins and inviting indoor-outdoor living space, 4014 Belle Meade Circle offers a wonderful opportunity to enjoy the best of Belmont living in a home that is truly move in ready!! Don't miss out on this one, close to 85, downtown Belmont, South Point boat ramp and minutes to SC line.
- Listing Status:
- Active
- Data Last Updated:
- November 14, 2026 at 7:15AM
- Listing Office:
- Premier South : 704-829-3518
- MLS ID:
- 4429750

- Style: Traditional
- Other Structures: DeckScreenedPatio
- Parking: DrivewayAttached Garage
- Roofing: Architectural Shingle
- Windows: Insulated Window(s)
- General: Site BuiltCrawl Space
- Road/Access: ConcretePaved
- HOA Amenities: 159.0Annually
- Originating MLS: carolina
- County: Gaston
- Zoning: Res190153
- Utilities: Electricity ConnectedNatural Gas
- Water: City
- Sewer: Public Sewer
- Source: carolina
This listing courtesy of Premier South
Monthly Payment
- Principal & Interest $
- Property Taxes $
- Home Insurance $
- VA Funding Fee $

 New - 1 day ago