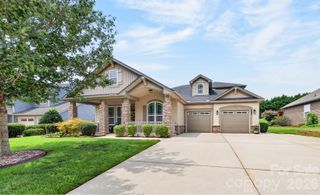
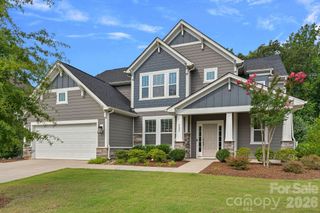
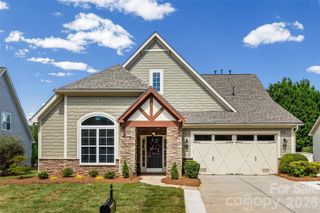
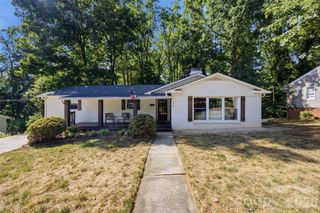
4066 Belle Meade Circle, Belmont, NC 28012
- 5 beds |
- 3 baths |
- 2,923 sqft
 Single-Family Home
  Built in 2004
  0.46acre lot
 3 car garage
  $274/sqft
  Listed 22 days ago
Property Description
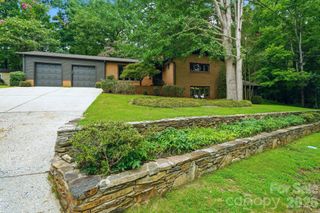
APPRAISED ON 7/20 at $812,000 - Welcome to 4066 Belle Meade Drive—a truly one-of-a-kind home in one of Belmont's most established neighborhoods. This is the home that raises the standard of what's possible in Belle Meade. Following a remarkable renovation with more than $200,000 invested, it has been completely transformed into one of the finest remodeled homes you'll find anywhere in Belmont. Nearly every inch of the home has been elevated with an uncompromising commitment to quality, craftsmanship, and design. From the stunning chef's kitchen and beautifully reimagined bathrooms to the custom finishes, lighting, flooring, and carefully selected details throughout, every space reflects a level of execution rarely seen in the local market. This isn't a cosmetic update—it's a complete reinvention. Offering 5 bedrooms, 3 full baths, and nearly 3,000 square feet, the home combines generous living spaces with a fresh, sophisticated design that feels both timeless and inviting. Every improvement was made with intention, creating a home that is as functional as it is beautiful. Homes like this simply don't come along often. In a neighborhood known for its charm and established appeal, 4066 Belle Meade Drive is a true standout—a one-of-one opportunity that raises the standard for what a remodeled home can be. If you've been searching for exceptional quality without the wait for new construction, this is a home you need to experience in person.
- Listing Status:
- Active
- Data Last Updated:
- August 1, 2026 at 7:15AM
- Listing Office:
- Northstar Real Estate, LLC : 704-817-2080
- MLS ID:
- 4402029

- Other Structures: Front PorchPatio
- Parking: DrivewayAttached GarageGarage Door OpenerGarage Faces Side
- Roofing: Architectural Shingle
- General: Site BuiltCrawl Space
- Road/Access: ConcretePaved
- Originating MLS: carolina
- County: Gaston
- Zoning: R2190166
- Fencing: Back YardFenced
- Utilities: Electricity ConnectedNatural Gas
- Water: City
- Sewer: Public Sewer
- Source: carolina
- Exclusions: Ring Security System
This listing courtesy of Northstar Real Estate, LLC
Monthly Payment
- Principal & Interest $
- Property Taxes $
- Home Insurance $
- VA Funding Fee $

 New - 3 hours ago