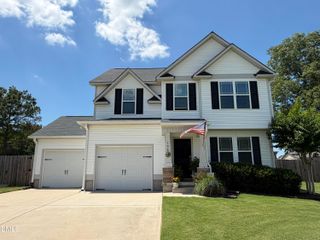
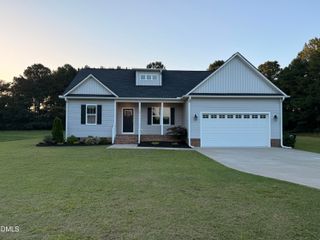
1002 E Maplewood Drive, Benson, NC 27504
- 3 beds |
- 2 baths |
- 1,374 sqft
 Single-Family Home
  Built in 1977
  0.4acre lot
 2 car garage
  $218/sqft
  Listed 17 days ago
Property Description
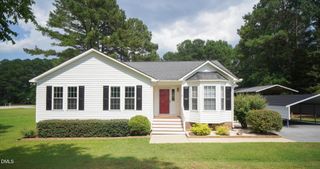
Welcome home to this beautifully updated 3-bedroom, 2-bath ranch nestled on a spacious, shaded 0.40-acre lot in the heart of Benson. Step inside to an inviting open-concept living, dining, and kitchen area that's perfect for everyday living and entertaining. The kitchen offers abundant cabinet space, granite countertops, and a large pantry for exceptional storage. LVP flooring throughout the home. The private primary suite features a walk-in closet and an attractive tiled shower, creating a comfortable retreat at the end of the day. Outside, relax on the welcoming rocking chair front porch or entertain family and friends on the oversized rear deck with built-in seating overlooking the peaceful backyard, also has an attached outdoor movie screen. In the backyard is a host of play activities, swing set play/tree house, trampolene, simi-ropes course. Enjoy s'mores by the outdoor firepit. Additional features include a 2-car garage, concrete driveway, public water and sewer, and a convenient location just minutes from downtown Benson with easy access to both I-95 and I-40, making commuting to Raleigh, Fayetteville, or surrounding areas a breeze. Interior and the huge back deck have been freshly painted. Don't miss this move-in-ready home that combines comfort, functionality, and small-town charm!
- Listing Status:
- Active
- Date Added:
- July 15, 2026
- Data Last Updated:
- July 27, 2026 at 4:40AM
- Listing Office:
- Fathom Realty NC : 888-455-6040
- Listing Agent:
- Huntley Cuthrell : 919-455-1820
- MLS ID:
- 10179540

- Style: RanchTraditional
- Other Structures: Deck
- Parking: AttachedGarage Faces Front
- Roofing: Shingle
- General: Brick VeneerMasonite1Crawlspace
- Originating MLS: Doorify MLS
- County: Johnston
- Zoning: RESLot 24 And Part Lot 25 Eastwood 17/501031024L
- Fencing: None
- Water: Public
- Sewer: Public Sewer
- Source: Doorify MLS
This listing courtesy of Huntley Cuthrell , Fathom Realty NC
Monthly Payment
- Principal & Interest $
- Property Taxes $
- Home Insurance $
- VA Funding Fee $

Location
Similar Listings Nearby