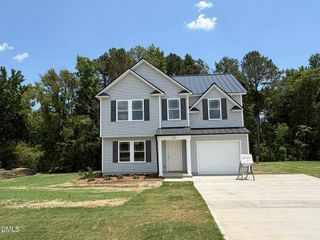
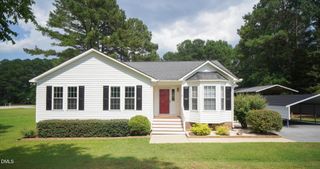
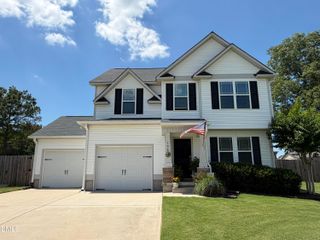
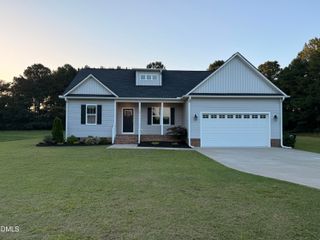
404 S Eastwood Drive, Benson, NC 27504
- 3 beds |
- 2 baths |
- 1,372 sqft
 Single-Family Home
  Built in 2024
  10,019sqft lot
 1 car garage
  $219/sqft
  Listed 15 days ago
Property Description
Welcome to 404 S. Eastwood Drive in Benson! Built in 2024, this like-new 3-bedroom, 2-bath home offers low-maintenance living in the quiet Eastwood community with **no HOA**. Featuring approximately 1,372 square feet, this thoughtfully designed one-story home offers an open and functional layout that's perfect for everyday living. The kitchen provides ample cabinet and countertop space, modern finishes, and opens to the dining and living areas, creating a comfortable flow for family gatherings or entertaining. The private primary suite features its own full bath, while two additional bedrooms offer flexibility for guests, a home office, or hobbies. Enjoy the convenience of an attached one-car garage, a manageable yard, and the peace of a small cul-de-sac neighborhood. Located just minutes from downtown Benson, shopping, restaurants, I-95 and I-40, this home offers an easy commute while still providing a quiet place to call home. Whether you're a first-time homebuyer, looking to downsize, or simply want the benefits of a nearly new home without waiting for new construction, this home is one you won't want to miss!
- Listing Status:
- Active
- Date Added:
- July 11, 2026
- Data Last Updated:
- July 27, 2026 at 3:41AM
- Listing Office:
- Century 21 New Beginnings : 919-494-1283
- Listing Agent:
- Ellisha Mayers : 252-560-0585
- MLS ID:
- 10179560

- General: Rain Gutters
- Style: Ranch
- Other Structures: PorchFront PorchPatioCovered
- Parking: AttachedDrivewayGarageParking Pad
- Roofing: Shingle
- General: Board & Batten SidingShake SidingVertical SidingVinyl Siding1Concrete PerimeterSlab
- Originating MLS: Doorify MLS
- County: Johnston
- Zoning: RESLot 13 Eastwood 17/501031025P
- View: RuralTrees/Woods
- Water: Public
- Sewer: Public Sewer
- Source: Doorify MLS
This listing courtesy of Ellisha Mayers , Century 21 New Beginnings
Monthly Payment
- Principal & Interest $
- Property Taxes $
- Home Insurance $
- VA Funding Fee $

Location
Similar Listings Nearby