$331,999
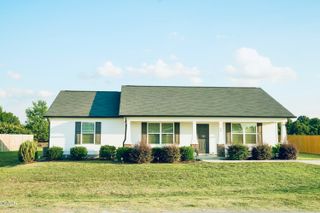
104 Trey Drive, Benson, NC 27504
- 3 beds |
- 2 baths |
- 1,293 sqft
 Single-Family Home
  Built in 1997
  0.92acre lot
 —— car garage
  $257/sqft
  Listed 2 months ago
Property Description
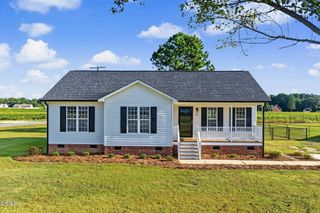
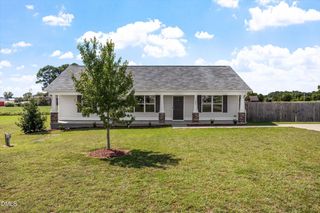
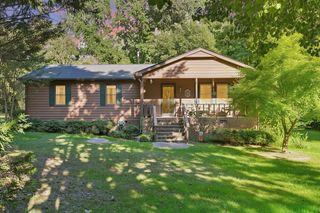
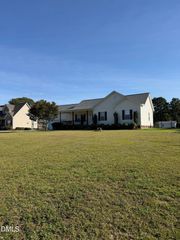
Welcome to this charming three-bedroom, two-bathroom single-family residence located in the Carrie Woods community of Benson, North Carolina. This property offers substantial outdoor space for those seeking room to grow and explore. The home provides practical living accommodations with three distinct bedrooms and two full bathrooms, making it well-suited for various lifestyle needs. 104 Trey Drive not only boast one carport, but also a full sized RV port as well! Seller is also offering 1 year home warranty with First American Home Warranty.
- Listing Status:
- Active
- Data Last Updated:
- September 22, 2026 at 6:18AM
- Listing Office:
- HTR Capital Group : 919-879-8777
- Listing Agent:
- Joseph Nathan Calzaretta : 919-437-8637
- MLS ID:
- 10180137
- General: Fire PitRain GuttersStorageStorageWorkshop
- Style: Ranch
- Other Structures: StorageWorkshopEnclosedRear PorchDeckScreenedCovered
- Parking: AsphaltCoveredCarportDetached CarportDrivewayDetachedOversizedRV CarportRV Access/ParkingParking spaces: 1
- Roofing: AsphaltShingle
- Windows: ENERGY STAR Qualified WindowsWood Frames
- General: BrickVinyl Siding1Brick/MortarCrawlspacePermanentRaised
- Road/Access: AsphaltPaved
- Originating MLS: AMLSNC_TRIANGLE
- County: Johnston
- Zoning: L10 Carrie Woods 2 48/163164007F09018L
- Water: PrivateWell
- Sewer: Septic Tank
- Source: AMLSNC_TRIANGLE
This listing courtesy of Joseph Nathan Calzaretta , HTR Capital Group
Monthly Payment
$Est. Payment
- Principal & Interest $
- Property Taxes $
- Home Insurance $
- VA Funding Fee $

 New - 1 day ago