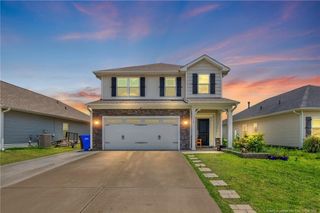
305 Chuck Wagon Way 146, Benson, NC 27504
- 4 beds |
- 3 baths |
- 2,554 sqft
 Single-Family Home
  Built in 2026
  0.29acre lot
 2 car garage
  $151/sqft
  Listed 1 month ago
Property Description
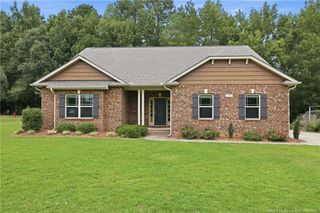
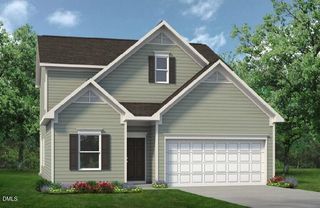
August Completion - Semi-Custom Quick Move-In Opportunity! Discover the Lenox, offering over 2,500 square feet of thoughtfully designed living space with 4 Bedrooms, 2.5 Baths, and upgraded finishes throughout. The open-concept First Floor features a spacious Great Room with a sleek 43" linear electric fireplace that flows into the designer Kitchen and Dining Area. The Kitchen showcases an extended island with upgraded granite countertops, 42" cabinets, porcelain farmhouse sink, tile backsplash, built-in pantry, Butler's Pantry, roll-out shelving, and added storage for everyday functionality. Upstairs, retreat to the Primary Suite featuring a tray ceiling and a luxury bath with a tiled walk-in shower with built-in tiled seat, garden tub, frameless shower door, rain head, dual vanities, and generous walk-in closet space. Additional bedrooms, a versatile loft, and convenient second-floor laundry provide flexible living options. Complete with a rear patio, upgraded lighting, and a 2-car garage, this semi-custom Quick Move-In home blends style, comfort, and modern design.
- Listing Status:
- Pending
- Date Added:
- June 22, 2026
- Data Last Updated:
- August 6, 2026 at 7:39AM
- Listing Office:
- TLS Realty LLC : 704-908-6287
- Listing Agent:
- Adam Michael Martin : 704-908-6287
- MLS ID:
- 10175638

- General: Double VanityEntrance FoyerGranite CountersHigh CeilingsKitchen IslandOpen FloorplanPantryTray Ceiling(s)Walk-In Closet(s)Butler's PantrySeparate ShowerWalk-In ShowerSmooth Ceilings
- Appliances: DisposalDishwasherElectric RangeMicrowavePlumbed For Ice Maker
- Laundry: Electric Dryer HookupLaundry RoomUpper LevelWasher Hookup
- Flooring: CarpetVinyl
- A/C: Central AirElectric
- Heating: None
- Fireplace: ElectricGreat RoomFireplaceFireplaces: 1
- Style: Traditional
- Other Structures: Front PorchPatioCovered
- Parking: ConcreteDrivewayGarageGarage Door Opener
- Roofing: Shingle
- General: Stone VeneerVinyl Siding2Slab
- Road/Access: AsphaltPaved
- HOA Amenities: Maintenance Grounds600.0Annually
- Golf: Pool
- Originating MLS: Doorify MLS
- County: Johnston
- Zoning: RLOT 146 | Lenox 247801E09101 U
- Water: Public
- Sewer: Public Sewer
- Source: Doorify MLS
This listing courtesy of Adam Michael Martin , TLS Realty LLC
Monthly Payment
- Principal & Interest $
- Property Taxes $
- Home Insurance $
- VA Funding Fee $

Location
Similar Listings Nearby
 New - 2 days ago