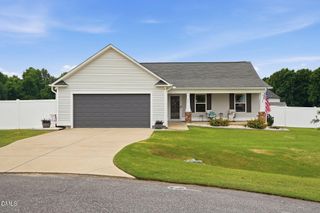
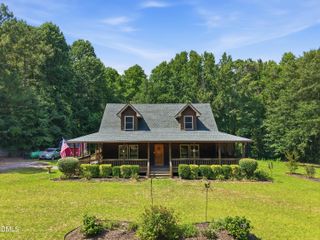
$334,990
316 W Main Street, Benson, NC 27504
- 3 beds |
- 2 baths |
- 1,929 sqft
 Single-Family Home
  Built in 1955
  8,712sqft lot
 —— car garage
  $174/sqft
  Listed 2 months ago
Property Description
Set on the Beautiful Main Street of Benson, Welcome to 316 W Main Street where vintage charm meets practicality and easy living. Recent updates completed by the seller include new windows throughout the entire home, two steel exterior doors with blinds, expanded backyard, freshly stained pool deck and oak wood floors inside, new paint, two new HVAC systems, new gutters, full owner's suite bathroom remodel, new water heater, and a new electrical panel. Here, you'll find the perfect blend of quaint small-town living and modern-day convenience -- wrapped in a home that simply feels like home.
- Listing Status:
- Active
- Date Added:
- May 20, 2026
- Data Last Updated:
- August 6, 2026 at 7:39AM
- Listing Office:
- Harris Realty & Land, LLC : 919-300-1160
- Listing Agent:
- Mia Taylor Johnson : 561-284-5207
- MLS ID:
- 10168496

- General: BalconyBarbecueGas GrillOutdoor GrillPlaygroundPrivate YardRain GuttersStorage
- Style: Traditional
- Other Structures: PorchFront PorchDeckCovered
- Parking: DrivewayParking Pad
- Roofing: Metal
- General: Vinyl Siding2Crawlspace
- Golf: PlaygroundSuburbanSidewalks
- Originating MLS: Doorify MLS
- County: Johnston
- Zoning: RESLot 4 Blk 34 3/163 M20l901020009
- View: Neighborhood
- Fencing: Back YardFencedPartial
- Water: Public
- Sewer: Community Sewer
- Source: Doorify MLS
This listing courtesy of Mia Taylor Johnson , Harris Realty & Land, LLC
Monthly Payment
$Est. Payment
- Principal & Interest $
- Property Taxes $
- Home Insurance $
- VA Funding Fee $

Location
Similar Listings Nearby
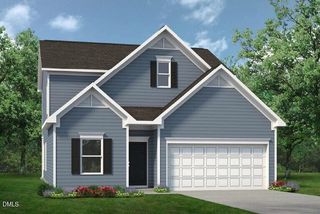
 New - 2 days ago