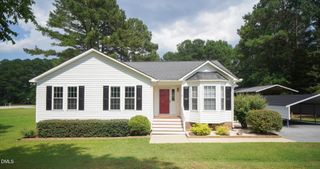
78 Osprey Court, Benson, NC 27504
- 4 beds |
- 2 baths |
- 1,209 sqft
 Single-Family Home
  Built in 2026
  0.71acre lot
 2 car garage
  $254/sqft
  Listed 3 months ago
Property Description
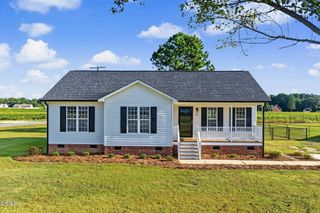
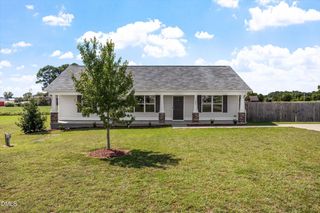
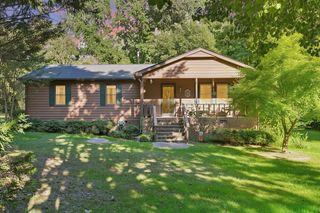
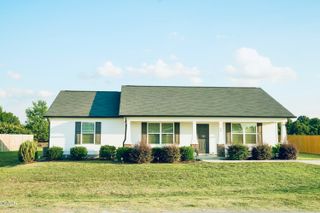
The Washington Plan from our Liberty Series is a thoughtfully designed single-story home featuring 3 bedrooms, 2 bathrooms, a 2-car garage, and 1,209 square feet of functional living space. As you step inside, you'll find two secondary bedrooms and a full bathroom conveniently located at the front of the home. Continue into the bright and open living area, where the kitchen with a central island seamlessly overlooks the dining area and family room, creating a perfect space for everyday living and entertaining. The laundry room is thoughtfully situated off the kitchen for easy access. The primary bedroom, located at the back of the home for added privacy, features a private bathroom and a walk-in closet, providing a comfortable retreat. Photos are for illustrative purposes only and may be of a similar home with the same floor plan.
- Listing Status:
- Active
- Data Last Updated:
- September 22, 2026 at 5:18AM
- Listing Office:
- Jurney & Associates Inc : 336-985-5531
- Listing Agent:
- Kelly Simmons : 336-624-1294
- MLS ID:
- 10174666
- Style: Traditional
- Parking: DrivewayGarage
- Roofing: AsphaltShingle
- General: FrameConcreteVinyl Siding1Slab
- Originating MLS: AMLSNC_TRIANGLE
- County: Johnston
- Zoning: NCPin: 161102-00-1814161102-00-1814
- Water: Public
- Sewer: Septic Tank
- Source: AMLSNC_TRIANGLE
This listing courtesy of Kelly Simmons , Jurney & Associates Inc
Monthly Payment
- Principal & Interest $
- Property Taxes $
- Home Insurance $
- VA Funding Fee $

 New - 1 day ago