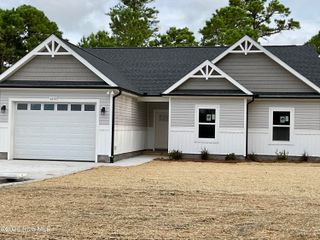
5187 Minnesota Drive SE, Boiling Spring Lakes, NC 28461
- 3 beds |
- 2 baths |
- 1,377 sqft
 Single-Family Home
  Built in 2004
  5,227sqft lot
 2 car garage
  $253/sqft
  Listed 2 months ago
Property Description
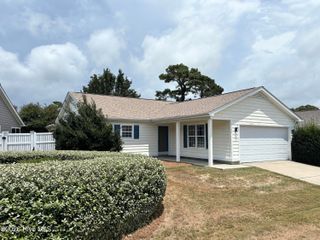
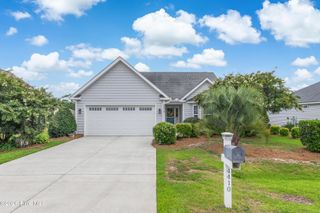
Pack your sandals and beach towels! That's all you'll need for this quaint 3 bedroom, 2 bath home overlooking the South Harbour Par 3 golf course just minutes from Oak Island and historic downtown Southport. This updated and well cared for house comes fully furnished and lawn maintenance is included in the HOA giving you plenty of time to relax and enjoy your time here. The living room has a vaulted ceiling and cozy gas fireplace. The EZ-Breeze room overlooking the 6th fairway can be enjoyed all year. The kitchen has beautiful blue stone/granite countertops. A large Trex deck has been added overlooking the golf course and there is plenty of mature tropical landscaping. There is a 2 car garage where you can store everything you will need to enjoy the local beaches. South Harbour Village residents also have access to a community pool, pickle ball, tennis courts and a clubhouse where there are plenty of activities to enjoy. South Harbour Marina is a stone's throw away- here you can enjoy watching the boats and eating at 2 of the area's favorite restaurants. Dutchman Creek park and neighborhood boat launch are also nearby. Residents of South Harbour Village have the option of obtaining up to 3 resident Beach parking passes from the Town of Oak Island which takes away the stress of having to find beach parking. So don't waste any more of these beautiful sunny days when you could be living here enjoying the good life!
- Listing Status:
- Pending
- Date Added:
- June 24, 2026
- Data Last Updated:
- August 12, 2026 at 7:18PM
- Listing Office:
- NorthGroup Real Estate LLC : 910-338-9410
- MLS ID:
- 100578256

- General: Master DownstairsWalk-in Closet(s)Vaulted Ceiling(s)PantryGas LogWalk-In Closet(s)
- Master Bedroom: Primary Living Area
- Appliances: Electric OvenBuilt-In MicrowaveWasherDryerDishwasherElectric Range
- Laundry: Dryer HookupWasher HookupIn HallLaundry Closet
- Basement: None
- Flooring: LVT/LVPCarpetWoodCeramic Tile
- A/C: Central AirHeat Pump
- Heating: Heat PumpElectricElectric
- Fireplace: Gas LogFireplace
- General: Irrigation System
- Style: Patio
- Other Structures: EnclosedPorchDeckScreenedPatioCovered
- Pool: None
- Parking: Garage Faces FrontAdditional ParkingConcreteGarage Door OpenerLightedOff StreetOn SitePavedGarageParking spaces: 2
- Roofing: Architectural Shingle
- General: Vinyl SidingWood FrameOneSlab
- Road/Access: Private RoadMaintainedAsphaltPavedSee Remarks
- HOA Amenities: ClubhouseCommunity PoolGolf CourseMaintenance Common AreasMaintenance GroundsMaintenance RoadsManagementPickleballRampRestaurantStreet LightsTennis Court(s)TrashWater2022.0Annually
- Originating MLS: Hive MLS
- School District: Brunswick County Schools
- County: Brunswick
- Zoning: Ok-CldL-125 WESTPORT @ S HARB VILL PL-24/270-276 1.000LT237aa125
- View: Golf CourseGolf Fairway
- Fencing: Vinyl
- Utilities: Sewer AvailableWater Available
- Water: Public
- Sewer: Municipal Sewer
- Source: Hive MLS
This listing courtesy of NorthGroup Real Estate LLC
Monthly Payment
- Principal & Interest $
- Property Taxes $
- Home Insurance $
- VA Funding Fee $

 New - 16 hours ago