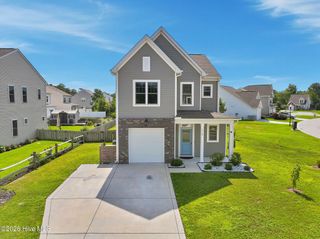
1326 Cadbury Castle Drive SE 40, Bolivia, NC 28422
- 4 beds |
- 2 baths |
- 1,777 sqft
 Single-Family Home
  Built in 2022
  6,970sqft lot
 2 car garage
  $183/sqft
  Listed 26 days ago
Property Description
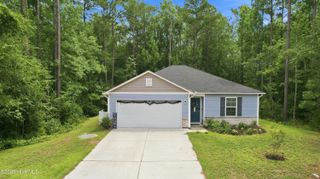
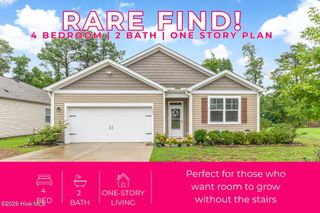
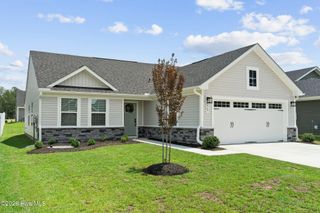
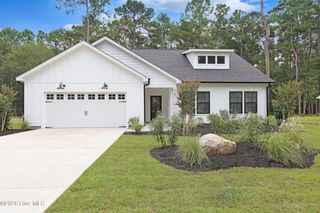
Beautifully maintained 2022 built 4 bedroom, 2 bath home in Avalon of the Carolinas. Step inside to an open-concept floor plan featuring high ceilings throughout, where the living, dining, and kitchen areas flow seamlessly together. Designer chandeliers enhance the foyer and dining area, while the kitchen features granite countertops, stainless steel appliances, a premium stainless-steel refrigerator, a spacious center island with room for bar stools, and a generously sized pantry. The private owner's suite is thoughtfully separated from the secondary bedrooms and offers a spacious closet, dual vanity, and nice size shower. Luxury vinyl plank flooring extends throughout the main living areas and was upgraded in the owner's suite and an additional bedroom. Ceiling fans in every bedroom and blinds throughout the home provide added comfort and convenience. Sliding glass doors off the dining area leads to the covered 8' × 10' rear porch with a ceiling fan, creating the perfect place to relax or entertain. With no homes directly behind the property, you'll enjoy an added sense of privacy. The two-car garage and extended driveway provide ample parking for family and guests. Ideally located just minutes from Carolina National Golf Club, Southport, Oak Island, Leland, Novant Hospital, shopping, dining, and Brunswick County's beautiful beaches, this home offers the perfect blend of coastal living and everyday convenience. Low HOA dues add to its exceptional value.
- Listing Status:
- Active
- Date Added:
- July 17, 2026
- Data Last Updated:
- August 12, 2026 at 6:15PM
- Listing Office:
- EXP Realty LLC - C : 888-584-9431
- MLS ID:
- 100589694

- General: Storm DoorsThermal Doors
- Other Structures: PorchCovered
- Parking: Garage Faces FrontOff StreetPavedParking spaces: 2
- Roofing: Shingle
- General: Vinyl SidingWood FrameOneSlab
- Road/Access: MaintainedCity StreetState RoadPavedSee Remarks
- HOA Amenities: Waterfront CommunityMaintenance Common Areas504.0Annually
- Originating MLS: Hive MLS
- School District: Brunswick County Schools
- County: Brunswick
- Zoning: Co-R-6000L-40 Ph-1 Avalon Of The Carolinas PL 35/92185cc022
- View: None
- Fencing: None
- Utilities: Sewer ConnectedWater Available
- Water: Public
- Sewer: Public SewerMunicipal SewerBrunswick County Public Utilities
- Source: Hive MLS
This listing courtesy of EXP Realty LLC - C
Monthly Payment
- Principal & Interest $
- Property Taxes $
- Home Insurance $
- VA Funding Fee $

 New - 1 day ago