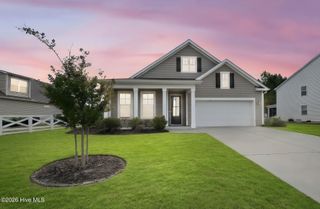
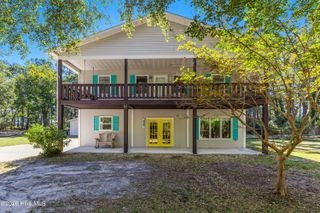
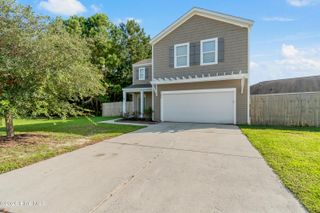
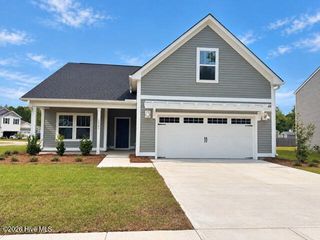
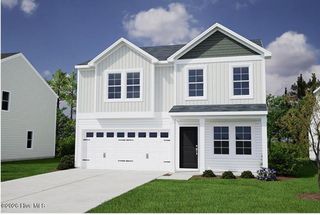
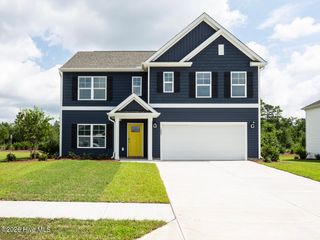
1784 Riverton Drive SE, Bolivia, NC 28422
- 4 beds |
- 3 baths |
- 2,430 sqft
 Single-Family Home
 Built in 2023
 7,841sqft lot
 2 car garage
 $132/sqft
 Listed 1 month ago
Property Description
Built in 2023, this inviting home at 1784 Riverton Dr SE offers modern design, comfortable living spaces, and a convenient community setting. The open floor plan creates an easy flow between the main living areas, making the home well suited for everyday living and entertaining. The kitchen connects seamlessly to the dining and living spaces, while the layout provides flexibility for a variety of furniture arrangements and uses. Thoughtfully designed with contemporary finishes and a newer-construction feel, the home offers a welcoming atmosphere from the moment you arrive. Enjoy the added benefit of a community pool, providing a convenient place to relax and enjoy time outdoors. The property combines the appeal of newer construction with the amenities of an established neighborhood setting. Whether you're looking for a comfortable place to call home or a property with a practical, modern layout, this residence offers a versatile opportunity in Bolivia. Come take a look and experience the open design, 2023 construction, and community amenities for yourself.
- Listing Status:
- Active
- Date Added:
- October 8, 2026
- Data Last Updated:
- November 10, 2026 at 1:17PM
- Listing Office:
- Redfin Corporation : 919-816-5981
- MLS ID:
- 100608983

- Other Structures: Patio
- Parking: Garage Faces FrontAttachedGarageParking spaces: 2
- Roofing: Shingle
- General: Vinyl SidingWood FrameOne and One HalfSlab
- Road/Access: PavedSee Remarks
- HOA Amenities: Community PoolMaintenance Common Areas732.0Annually
- Originating MLS: Hive MLS
- School District: Brunswick County Schools
- County: Brunswick
- Zoning: Co-R-7500L-56 Ph-1 Bella Point Pl-135/41-45202ac056
- View: None
- Fencing: Partial
- Utilities: Sewer ConnectedWater Connected
- Water: Public
- Sewer: Municipal Sewer
- Source: Hive MLS
This listing courtesy of Redfin Corporation
Monthly Payment
- Principal & Interest $
- Property Taxes $
- Home Insurance $
- VA Funding Fee $