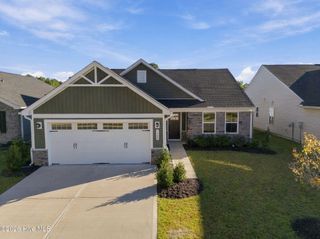
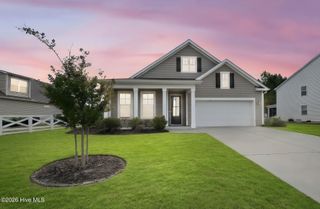
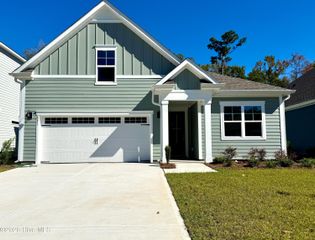
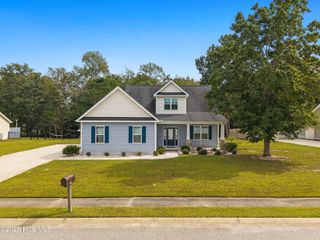
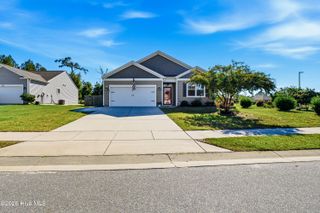
1527 St Joseph Drive SE 104, Bolivia, NC 28422
- 3 beds |
- 3 baths |
- 2,034 sqft
 Single-Family Home
 Built in 2026
 0.25acre lot
 2 car garage
 $172/sqft
 Listed 1 month ago
Property Description
This gorgeous 3-bedroom home with an upstairs bonusroom and full bath is filled with beautiful features and thoughtful upgrades. The spacious kitchen is a true highlight, offering quartz countertops, a large island, plenty of cabinet space, a stylish ceramic tile backsplash, designer lighting, and a beautiful window overlooking the sink. The open living area features a cozy electric fireplace, creating the perfect space for relaxing or entertaining. All three bedrooms are conveniently located on the main level, including the spacious primary suite with a walk-in closet, dual vanity, and tiled walk-in shower. When it's time to relax, step outside and enjoy the coastal weather from your large covered porch and additional patio. Avalon's resort-style amenities include a pool, tennis and pickleball courts, playground, dog park, fitness center, and a stunning 15-acre lake with kayak launch. Enjoy the perfect balance of relaxation and recreation just outside your door. Ideally located near shopping, dining, and golf, with convenient Highway 17 access to both Wilmington and Myrtle Beach. Move-in ready and available now!
- Listing Status:
- Active
- Date Added:
- September 24, 2026
- Data Last Updated:
- November 10, 2026 at 1:17PM
- Listing Office:
- TLS Realty LLC : 980-313-3330
- MLS ID:
- 100606062

- General: None
- Other Structures: Front PorchRear PorchPatioCovered
- Parking: Garage Faces FrontConcreteGarage Door OpenerGarageParking spaces: 2
- Roofing: Architectural Shingle
- General: Vinyl SidingWood FrameTwoSlab
- Road/Access: MaintainedPavedSee Remarks
- HOA Amenities: ClubhouseCommunity PoolDog ParkFitness CenterMaintenance Common AreasMaintenance RoadsManagementPickleballSidewalksStreet LightsTennis Court(s)1500.0Annually
- Originating MLS: Hive MLS
- School District: Brunswick County Schools
- County: Brunswick
- Zoning: Co-R-6000L330- Ph9 Avalon Plat 118/3-5 | Bayside 1621 ED1 IC185ch002
- View: None
- Fencing: None
- Utilities: Water Available
- Water: Public
- Sewer: Public SewerBrunswick County Public Utilities
- Source: Hive MLS
This listing courtesy of TLS Realty LLC
Monthly Payment
- Principal & Interest $
- Property Taxes $
- Home Insurance $
- VA Funding Fee $