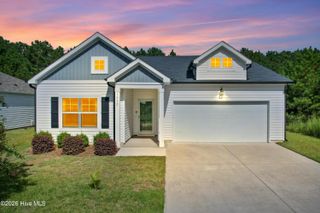
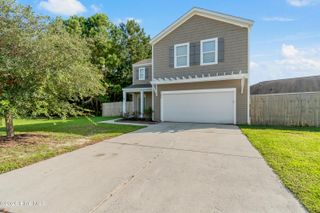
212 Ocean Pointe Boulevard SE 5201, Bolivia, NC 28422
- 4 beds |
- 3 baths |
- 2,322 sqft
 Single-Family Home
 Built in 2026
 6,098sqft lot
 2 car garage
 $129/sqft
 Listed 11 months ago
Property Description
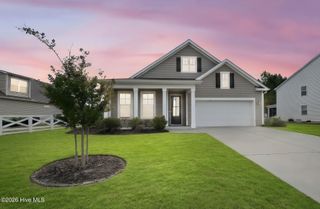
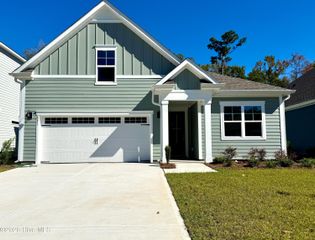
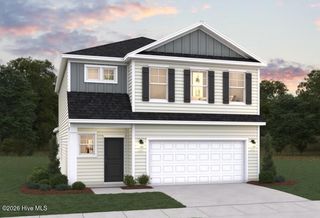
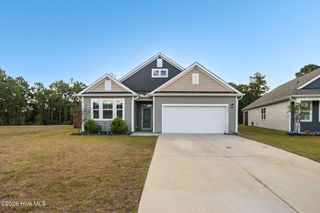
Welcome to Ocean Pointe, the popular Centex community by Pulte Homes, where casual design meets the relaxed pace of coastal living. We are closing out this community so no more construction to deal with once you close- Just relax and enjoy life! We have 1 HOME LEFT at a GREAT PRICE due to unfortunate circumstances for a buyer!! The Rosella floor plan features two-stories of spacious living designed for those who refuse to compromise on space, flexibility, or style and an affordable price. This home is complete and MOVE-IN READY and NEVER LIVED IN- There is spacious backyard that is already partially fenced ! Seller/builder is offering a credit for you to add the remaining fencing! ✨ THE ROSELLA: A SPACE FOR EVERY CHAPTER The Rosella isn't just a house; it's a lifestyle solution. Featuring an expansive open-concept layout, this home creates an effortless flow from the moment you step through the front door. 📐 Generous Living: Expertly distributed 2300 square footage on 2 levels that maximizes every inch for comfort and entertaining. 🛏️ 4 Spacious Bedrooms: Room for the whole family, guests, or a dedicated hobby space. 🛁 2.5 Modern Bathrooms: Including a convenient main-floor powder room for guests or easy access for you when downstairs. 🛋️ First Floor Flex Room: Your ''everything room.'' Whether you need a quiet executive home office, a formal library, or a cozy den, this space adapts to your needs. 🎮 Massive Upstairs Loft: The ultimate ''bonus'' zone. Use it as a high-tech media room, a vibrant play area, or a peaceful reading nook away from the main living area. 🍳 THE GOURMET HEART OF THE HOME The kitchen is the command center of the Rosella, blending sleek aesthetics with practical functionality: Chef-Ready Finishes: Elegant granite countertops paired with a stylish tile backsplash. Full Appliance Package: Stainless-steel appliances, and washer & dryer for convenience, are ready from day one. Storage & Prep: A massive center island perfect for morning coffee or entertaining with a walk-in pantry to keep everything organized. 🛌 YOUR PRIVATE OWNER'S RETREAT Tucked away upstairs for maximum privacy, the Owner's Suite is a sanctuary of calm. Enjoy a spa-like experience with dual sink quart vanity, a spacious tiled shower, and a cavernous walk-in closet that easily accommodates any wardrobe. 💡 SMART, EFFICIENT, & TRULY MOVE-IN READY The Rosella comes ''fully loaded'' with features that save you money and stress with washer, dryer, and window blinds that are already installed! Low utility footprint with a hybrid electric water heater and an upgraded, high-efficiency HVAC system. Superior Connectivity: 1GB Focus Broadband internet is pre-installed and conveniently included in your HOA dues. Stunning engineered luxury vinyl flooring throughout the 1st floor living areas and neutral carpet upstairs, offering the durability needed for beach-town living. 📍 THE LOCATION: COASTAL CONVENIENCE Ocean Pointe puts you exactly where you want to be. You are perfectly positioned to enjoy: 🏖️ Sun & Sand: Short drive from several of the most beautiful beaches. 🛍️ Dining & Shopping: Quick access to local boutiques, major retailers, and diverse culinary scenes. 🏙️ Explore the vibrant waterfront of Downtown Wilmington, head south to Myrtle Beach, or the quaint, picturesque streets of Southport, Ocean Isle or Calabash just a 30 min drive away. Centrally located for so many fun places to explore! Your coastal dream doesn't have to be a dream anymore. Experience the perfect balance of modern efficiency and quiet serenity in the Rosella at Ocean Pointe.
- Listing Status:
- Active
- Date Added:
- August 5, 2026
- Data Last Updated:
- November 10, 2026 at 6:15PM
- Listing Office:
- Pulte Home Company : 919-763-6249
- MLS ID:
- 100544151

- General: Cluster Mailboxes
- Other Structures: Patio
- Parking: Garage Faces FrontAttachedGarage Door OpenerParking spaces: 2
- Roofing: Shingle
- General: Vinyl SidingWood FrameTwoSlab
- Road/Access: PavedSee Remarks
- HOA Amenities: Maintenance Common AreasSee Remarks1344.0Annually
- Originating MLS: Hive MLS
- School District: Brunswick County Schools
- County: Brunswick
- Zoning: R-75L-52 OCEAN POINTE PL-159/47153fb014
- View: None
- Fencing: None
- Utilities: Sewer ConnectedWater Connected
- Water: Public
- Sewer: Municipal SewerBrunswick County Public Utilities
- Source: Hive MLS
This listing courtesy of Pulte Home Company
Monthly Payment
- Principal & Interest $
- Property Taxes $
- Home Insurance $
- VA Funding Fee $