2124 Cypress Hill Drive SE Lot 86, Bolivia, NC 28422
- 3 beds |
- 2 baths |
- 1,881 sqft
 Single-Family Home
  Built in 2025
  6,098sqft lot
 2 car garage
  $191/sqft
  Listed 5 months ago
Property Description
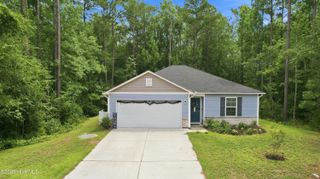
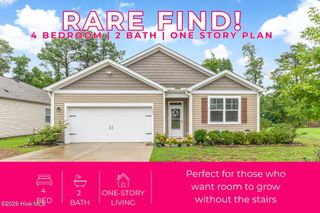
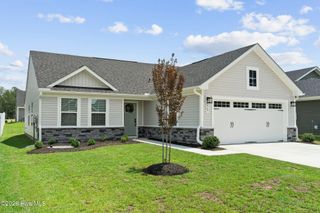
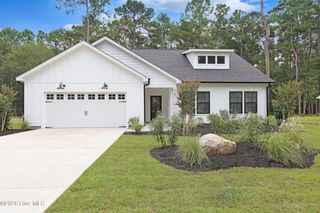
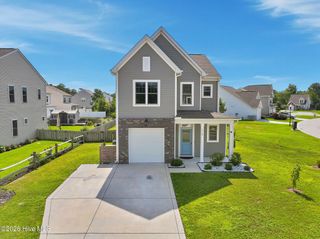
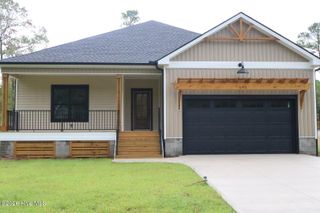
The Darby Plan in Rolling Hill, located in Bolivia, North Carolina, is a beautiful home and offers 1,881 sq ft with 3 bedrooms, a study, 2 full baths on the main level, a back porch, and a two-car garage. The Darby floorplan provides an open floorplan, 3 sizeable bedrooms, a bright and airy study off the entry way and functional living all in this 1 story home. This open concept home features 9 ft. ceilings. This home boasts granite kitchen counter tops, walk-in pantry, ample storage space a large kitchen island that overlooks the dining area and patio, as well as a 45-degree angle pantry for ample food storage The primary suite as well as on suite is sure to impress with double vanities and a massive walk-in closet., a large, covered porch for those nice breezy sunsets! LVP floors are installed throughout the home as well as the stain resistant carpets that add comfort to the bedrooms. All of our homes include an industry-leading suite of smart home products including touchscreen interface, video doorbell, front door light, z-wave t-stat, & door lock all controlled by smartphone app with voice! The photos you see here are for illustration purposes only, interior and exterior features, options, colors and selections will differ.
- Listing Status:
- Pending
- Date Added:
- March 7, 2026
- Data Last Updated:
- August 12, 2026 at 7:18PM
- Listing Office:
- D.R. Horton, Inc : 910-742-7946
- MLS ID:
- 100558851

- General: Master DownstairsWalk-in Closet(s)High CeilingsKitchen IslandPantryWalk-in ShowerWalk-In Closet(s)
- Master Bedroom: Primary Living Area
- Appliances: Built-In MicrowaveRangeDisposalDishwasher
- Laundry: Dryer HookupWasher Hookup
- Basement: None
- Flooring: LVT/LVP
- A/C: Central Air
- Heating: ElectricHeat PumpElectric
- Disability Feature: None
- Eco/Green Feature: LightingThermostatLED Lighting
- Other Structures: PorchPatioCovered
- Parking: Garage Faces FrontConcreteGarage Door OpenerParking spaces: 2
- Roofing: Architectural Shingle
- General: Fiber CementWood FrameOneSlab
- Road/Access: MaintainedPavedSee Remarks
- HOA Amenities: Basketball CourtPickleballStreet LightsTennis Court(s)696.0Annually
- Originating MLS: Hive MLS
- School District: Brunswick County Schools
- County: Brunswick
- Zoning: R75L-86 ROLLING HILLS PL-166/81203913121608
- View: None
- Fencing: None
- Utilities: Sewer AvailableWater Available
- Water: Public
- Sewer: Municipal SewerBrunswick County Public Utilities
- Source: Hive MLS
This listing courtesy of D.R. Horton, Inc
Monthly Payment
- Principal & Interest $
- Property Taxes $
- Home Insurance $
- VA Funding Fee $