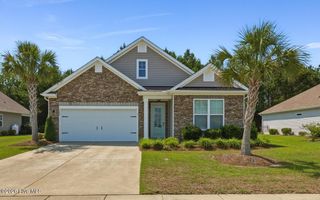
471 Galloping Foal Way SE, Bolivia, NC 28422
- 3 beds |
- 2 baths |
- 1,761 sqft
 Single-Family Home
  Built in 2026
  6,098sqft lot
 2 car garage
  $170/sqft
  Listed 6 months ago
Property Description
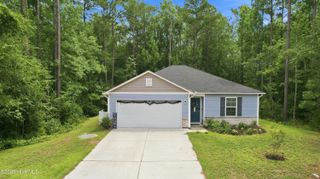
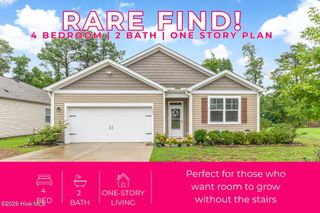
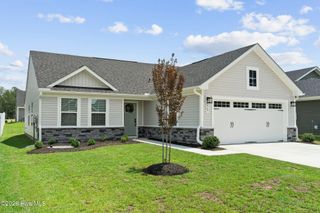
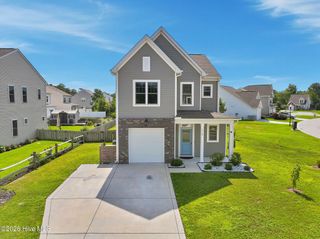
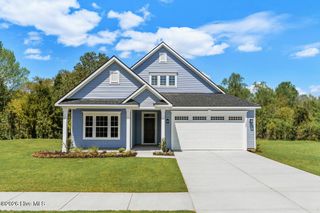
The Durham II offers affordable coastal living in a thoughtfully designed single-story home with 1,761 square feet, three bedrooms, and two bathrooms, all wrapped in a layout that makes everyday living easy and comfortable. Designed with both style and value in mind, this home delivers open, functional spaces just minutes from the Brunswick County beaches, with future resort-style amenities planned for the community. At the heart of the home, a bright and modern kitchen features crisp white cabinets, Luna Pearl granite countertops, and a spacious center island that overlooks the great room, making it ideal for entertaining or casual meals. Bathrooms throughout the home are finished with elegant quartz countertops, adding a refined touch to your daily routine. Luxury Vinyl Plank flooring flows through the main living areas, while nine-foot ceilings enhance the open, airy feel. Privately located at the back of the home, the primary suite includes a large walk-in closet and a spa-inspired bathroom with tiled floors and a walk-in shower. Two secondary bedrooms and a shared full bath are positioned at the front of the home, offering privacy and flexibility for guests, a home office, or hobbies. A covered back porch extends your living space outdoors and provides the perfect spot for relaxing or hosting friends. Adding even more appeal, the community is planning resort-style amenities, including a pool and cabana coming in 2026, allowing you to enjoy an elevated lifestyle at an affordable price point. If you're ready to make the move to coastal living with long-term value, schedule your tour today and secure your place in this growing community.
- Listing Status:
- Pending
- Date Added:
- January 20, 2026
- Data Last Updated:
- August 12, 2026 at 6:15PM
- Listing Office:
- Mungo Homes : 910-635-1051
- MLS ID:
- 100550126

- General: Walk-in Closet(s)Vaulted Ceiling(s)Kitchen IslandPantryWalk-in ShowerWalk-In Closet(s)
- Master Bedroom: Primary Living Area
- Appliances: Electric OvenBuilt-In MicrowaveDisposalENERGY STAR Qualified AppliancesElectric Range
- Laundry: Laundry Room
- Basement: None
- Flooring: LVT/LVPCarpetTileVinyl
- A/C: Central Air
- Heating: ElectricForced AirElectric
- Disability Feature: None
- Eco/Green Feature: Thermostat
- General: Cluster Mailboxes
- Other Structures: PatioCovered
- Pool: None
- Parking: Garage Faces FrontAdditional ParkingConcreteParking spaces: 2
- Roofing: Architectural Shingle
- General: Vinyl SidingWood FrameOne and One HalfSlab
- Road/Access: PavedSee Remarks
- HOA Amenities: CabanaCommunity PoolMaintenance Common AreasManagementSidewalksStreet Lights900.0Annually
- Originating MLS: Hive MLS
- School District: Brunswick County Schools
- County: Brunswick
- Zoning: R75L-98 PH-2 RIVER TIDE FARMS PL-165/54125ba015
- View: None
- Fencing: None
- Utilities: Cable AvailableSewer ConnectedWater Connected
- Water: Public
- Sewer: Municipal SewerBrunswick County Public Utilities
- Source: Hive MLS
This listing courtesy of Mungo Homes
Monthly Payment
- Principal & Interest $
- Property Taxes $
- Home Insurance $
- VA Funding Fee $

 New - 1 day ago