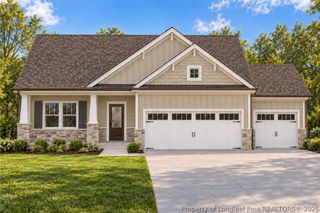
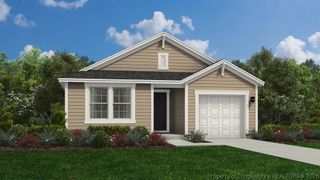
82 Falls River Court, Broadway, NC 27505
- 3 beds |
- 2 baths |
- 1,652 sqft
 Single-Family Home
 Built in 2024
 0.96acre lot
 2 car garage
 $212/sqft
 Listed 1 month ago
Property Description
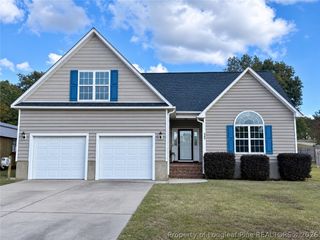
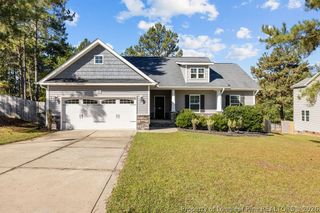
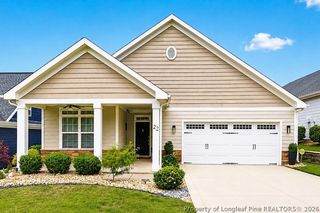
Welcome home to 82 Falls River Court, a charming single-story residence tucked away on nearly an acre in the peaceful Haven community of Broadway. Built in 2024, this thoughtfully designed 3-bedroom, 2-bath home offers 1,652 square feet of comfortable living space with an open-concept layout that feels both spacious and inviting. Step inside to find a bright living area centered around a gas-log fireplace, flowing seamlessly into the dining space and kitchen. The kitchen features granite countertops, a center island, stainless steel appliances, and a walk-in pantry—perfect for everyday meals and weekend gatherings. Durable LVP, soft carpet, and tile flooring create a practical yet stylish foundation throughout. The private primary suite includes a generous walk-in closet, double-sink vanity, and walk-in shower. Two additional bedrooms and a full bath offer flexibility for family, guests, or a home office. A dedicated laundry room and two-car garage add everyday convenience. Outdoors, enjoy the covered front porch and covered back deck overlooking your nearly one-acre lot. An extended gravel driveway and a useful exterior shed that conveys with the property provide extra parking and storage. With easy access to Fort Bragg, Sanford, and surrounding amenities, this home is ready to welcome its next chapter. Schedule your showing today, you’ll feel right at home.
- Listing Status:
- Active
- Data Last Updated:
- November 13, 2026 at 12:21AM
- Listing Office:
- ONNIT REALTY GROUP : 910-835-5537
- Listing Agent:
- TYLER A. GOODE : 910-916-4767
- MLS ID:
- 770282

- General: DeckLightingPropane Tank - OwnedPorchRain GuttersStorage
- Style: One Story
- Other Structures: PorchFront PorchRear PorchDeckScreenedCovered
- Parking: AttachedGarageRV Access/Parking
- Windows: Blinds
- General: Vinyl Siding1
- Originating MLS: FAY_FAYNC
- County: Harnett
- Topography: Cleared
- Zoning: LOT#35 HAVEN S/D MAP#2021-325039589 1034 42
- Water: Public
- Sewer: Septic Tank
- Source: FAY_FAYNC
- Ownership: More than a year
- Exclusions: Washer and Dryer
This listing courtesy of TYLER A. GOODE , ONNIT REALTY GROUP
Monthly Payment
- Principal & Interest $
- Property Taxes $
- Home Insurance $
- VA Funding Fee $