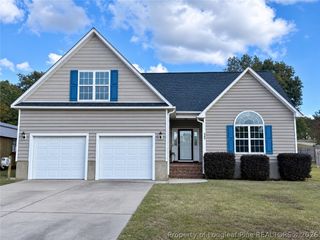
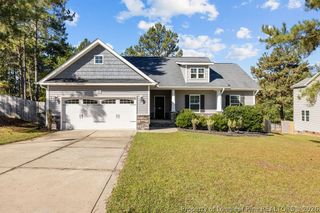
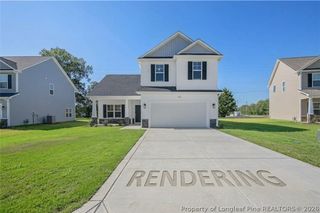
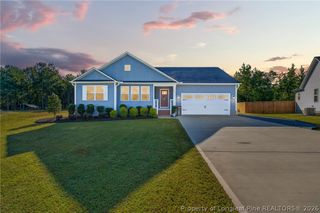
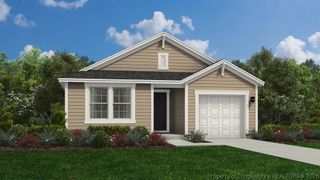
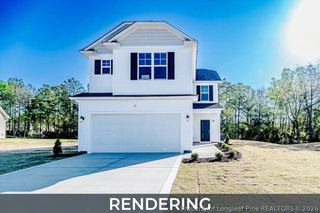
23 Magnolia Bloom Trail, Lillington, NC 27546
- 3 beds |
- 2 baths |
- 1,616 sqft
 Single-Family Home
 Built in 2027
 0.63acre lot
 3 car garage
 $215/sqft
 Listed 1 month ago
Property Description
Welcome to The Sutton, a beautifully designed new construction home located in the Pace Pointe community in Lillington, NC! Situated on a spacious 0.63-acre lot, this charming single-story home offers 1,616 heated sq. ft., 3 bedrooms, 2 full bathrooms, and a 3-car garage, providing the perfect combination of comfort, style, and functionality. Step inside to discover an inviting open-concept layout featuring a spacious family room with a stunning cathedral ceiling and a cozy fireplace with a floor-to-ceiling surround. The beautifully appointed kitchen is designed for both everyday living and entertaining, featuring quartz countertops, a coordinating quartz backsplash, stainless steel appliances, ample cabinetry, and a convenient center island overlooking the family and dining areas. The owner's suite offers a private retreat complete with two walk-in closets and an ensuite bathroom featuring dual vanities, quartz countertops, and a beautifully tiled walk-in shower. Two additional bedrooms and a full guest bathroom provide comfortable accommodations for guests or flexible space for a home office. Additional highlights include luxury vinyl plank flooring throughout much of the home, a dedicated laundry room, a convenient mudroom, and a spacious 3-car garage offering plenty of room for vehicles, storage, or hobbies. Enjoy peaceful mornings on the covered front porch or unwind on the covered back porch overlooking the generous backyard. With its thoughtfully designed floor plan, attractive finishes, and spacious homesite, The Sutton offers the perfect blend of modern convenience and relaxed living. Estimated completion date will be late March/early April 2027. Don't miss your opportunity to make this beautiful new construction home yours!
- Listing Status:
- Active
- Data Last Updated:
- November 12, 2026 at 10:20PM
- Listing Office:
- COLDWELL BANKER ADVANTAGE #2- HARNETT CO. : 910-493-0080
- Listing Agent:
- PROPERTY PROS GROUP : 910-788-2225
- MLS ID:
- 770733

- General: Porch
- Style: One Story
- Other Structures: PorchFront PorchRear PorchCovered
- Parking: AttachedGarage
- General: Board & Batten SidingStoneVinyl Siding1
- Originating MLS: FAY_FAYNC
- County: Harnett
- Topography: Cleared
- Zoning: LOT#1 PACE POINTE MAP#2026-3160507-07-9118.000
- Water: Public
- Sewer: Septic Tank
- Source: FAY_FAYNC
- Ownership: Less than a year
- Exclusions: None
This listing courtesy of PROPERTY PROS GROUP , COLDWELL BANKER ADVANTAGE #2- HARNETT CO.
Monthly Payment
- Principal & Interest $
- Property Taxes $
- Home Insurance $
- VA Funding Fee $