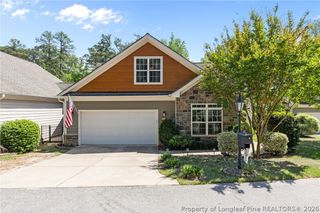
41 Silk Oak Drive, Bunnlevel, NC 28323
- 4 beds |
- 3 baths |
- 2,916 sqft
 Single-Family Home
  Built in 2020
  0.28acre lot
 2 car garage
  $121/sqft
  Listed 1 month ago
Property Description
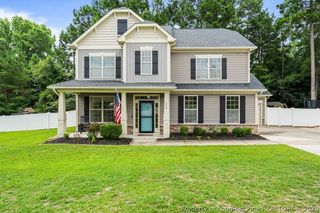
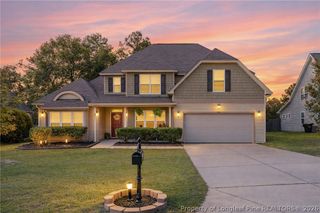
Welcome home to this beautifully designed 4-bedroom, 2.5-bath residence offering just under 3,000 square feet of comfortable living space! The spacious, open floor plan is perfect for both everyday living and entertaining. The inviting living room features a cozy fireplace and flows seamlessly into the kitchen, complete with a pantry, ample cabinetry, and easy access to the formal dining room. A separate formal living room provides the perfect space for a home office, playroom, or additional sitting area. The oversized owner’s suite is a true retreat, showcasing a tray ceiling, generous walk-in closet with direct access to the laundry room, and an en-suite bath featuring dual vanities, a relaxing garden tub, and a separate shower. Enjoy year-round relaxation in the sunroom or unwind outdoors on the covered back patio overlooking the backyard. With spacious rooms, thoughtful design, and plenty of flexible living space, this home offers the perfect blend of comfort and functionality. Don’t miss your opportunity to make this exceptional home yours—schedule your showing today!
- Listing Status:
- Active
- Data Last Updated:
- August 6, 2026 at 7:18AM
- Listing Office:
- RE/MAX SOUTHERN PROPERTIES LLC. : 919-499-0609
- Listing Agent:
- MARYANN MCCLOSKEY : 910-689-7782
- MLS ID:
- 763486

- General: Porch
- Style: Two Story
- Other Structures: PorchFront PorchPatioCovered
- Parking: AttachedGarage
- General: Vinyl Siding2
- HOA Amenities: 20.0Monthly
- Originating MLS: FAY_FAYNC
- County: Harnett
- Zoning: LOT#320 FOREST OAKS PH5 SEC 2 MAP#2020-2190516-07-2232.000
- Water: Public
- Sewer: County Sewer
- Source: FAY_FAYNC
- Ownership: More than a year
- Exclusions: None
This listing courtesy of MARYANN MCCLOSKEY , RE/MAX SOUTHERN PROPERTIES LLC.
Monthly Payment
- Principal & Interest $
- Property Taxes $
- Home Insurance $
- VA Funding Fee $

 New - 1 day ago