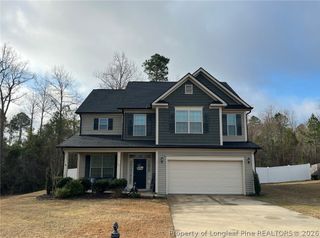
31 Lattimore Road, Cameron, NC 28326
- 4 beds |
- 3 baths |
- 2,450 sqft
 Single-Family Home
  Built in 2007
  —— sqft lot
  2 car garage
  $134/sqft
  Listed 8 days ago
Property Description
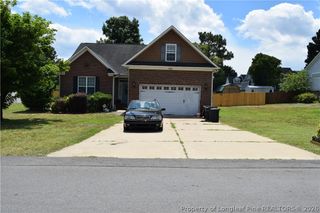
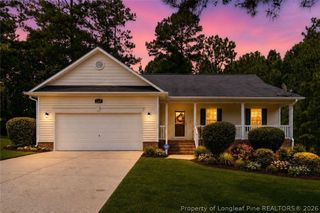
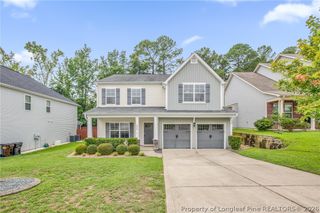
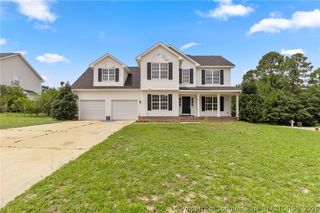
Beautifully maintained 2-story home offering 4 bedrooms, 2.5 baths, and an abundance of flexible living space! 4th Bedroom can be used for a large bedroom or a bonus room. Connected to the 4th BR/Bonus room there is a finished flex space that’s perfect for a home office, nursery or game room plus unfinished storage for all your seasonal items. The bright sunroom is filled with natural light and provides the perfect place to relax or entertain year-round. Recent updates include brand-new carpet throughout, new kitchen appliances, and a freshly epoxied garage floor, making this home truly move-in ready. Hardwood floors add warmth and character to the foyer, formal dining room, and formal living room, while ceramic tile is featured in the wet areas for durability and easy maintenance. Enjoy the covered front porch, rear deck, and fencing. Conveniently located just off Highway 87, this neighborhood offers an easy commute to Fort Bragg, Fayetteville, Spring Lake, Sanford, and surrounding areas. If you’re looking for a home with versatile space, tasteful updates, and an outstanding location, this one deserves a spot at the top of your showing
- Listing Status:
- Active
- Data Last Updated:
- August 6, 2026 at 12:18PM
- Listing Office:
- RE/MAX SOUTHERN PROPERTIES LLC. : 919-499-0609
- Listing Agent:
- ANGIE LYON : 919-353-0276
- MLS ID:
- 766694

- General: DeckFencePorch
- Style: Two Story
- Other Structures: PorchFront PorchDeckCovered
- Parking: AttachedGarage
- Windows: Blinds
- General: Vinyl Siding2
- Originating MLS: FAY_FAYNC
- County: Harnett
- Topography: Sloping
- Zoning: LT#244 RICHMOND PRK S3 P3 MAP#2006-96209956505 0282 67
- Fencing: Back Yard
- Water: Public
- Sewer: Public Sewer
- Source: FAY_FAYNC
- Ownership: More than a year
- Exclusions: None
This listing courtesy of ANGIE LYON , RE/MAX SOUTHERN PROPERTIES LLC.
Monthly Payment
- Principal & Interest $
- Property Taxes $
- Home Insurance $
- VA Funding Fee $

 New - 1 day ago