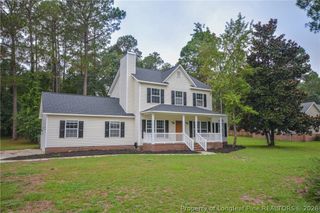
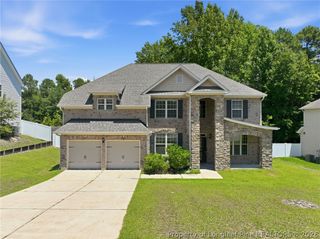
266 Timberline Drive, Sanford, NC 27332
- 3 beds |
- 2 baths |
- 2,254 sqft
 Single-Family Home
  Built in 2011
  0.38acre lot
 2 car garage
  $151/sqft
  Listed 6 days ago
Property Description
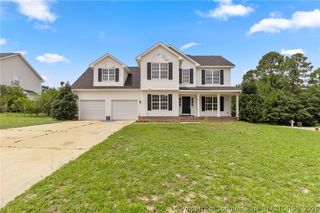
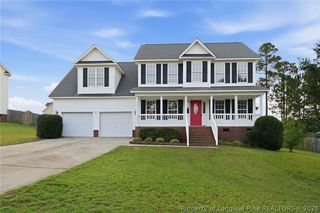
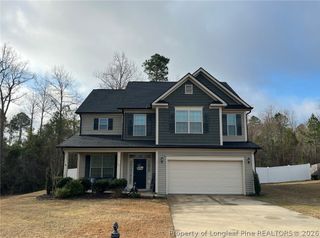
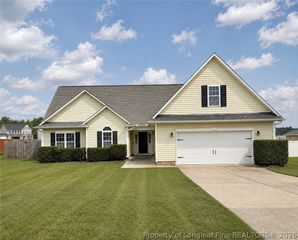
Beautifully maintained 3BR/2BA home on a spacious .38-acre lot in a quiet, established neighborhood. This thoughtfully designed home features all bedrooms on the first floor, plus an office/den, family room, bonus room, and dining area. The kitchen offers a large island, granite countertops, stainless steel appliances, and a whole-house water filtration system. The owner's suite includes a large walk-in closet, dual vanities, a jetted Jacuzzi tub, and a separate walk-in shower. The two-car garage features a recently sealed epoxy floor. Enjoy outdoor living with a rear deck, separate walk-up deck to the above-ground pool, recently replaced privacy fence, and a storage shed for lawn equipment and extra storage. Conveniently located near shopping, dining, schools, and major roadways, this move-in-ready home offers comfort, space, and functionality. Schedule your showing today!
- Listing Status:
- Active
- Data Last Updated:
- August 6, 2026 at 7:18AM
- Listing Office:
- RESOLUTE REALTY LLC. : 919-412-4524
- Listing Agent:
- TONY GLASGOW : 919-412-4524
- MLS ID:
- 766817

- General: DeckFencePropane Tank - OwnedPoolRain GuttersStorage
- Style: Ranch
- Other Structures: Deck
- Pool: Above Ground
- Parking: AttachedGarage
- General: Brick VeneerVinyl Siding
- Road/Access: Paved
- Originating MLS: FAY_FAYNC
- County: Harnett
- Topography: ClearedLevel
- Zoning: LOT#114 THE SUMMIT SEC 3 MAP#2006-111603958713 0020 34
- Fencing: Back YardPrivacyYard Fenced
- Water: Public
- Sewer: Septic Tank
- Source: FAY_FAYNC
- Ownership: More than a year
- Exclusions: Owner's Personal Property
This listing courtesy of TONY GLASGOW , RESOLUTE REALTY LLC.
Monthly Payment
- Principal & Interest $
- Property Taxes $
- Home Insurance $
- VA Funding Fee $