376 Autumn Pheasant Loop NW, Calabash, NC 28467
- 3 beds |
- 4 baths |
- 3,677 sqft
 Single-Family Home
  Built in 2026
  0.35acre lot
 2 car garage
  $244/sqft
  Listed 2 months ago
Property Description
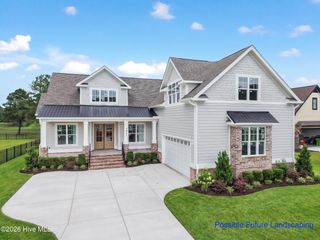
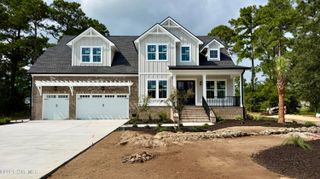
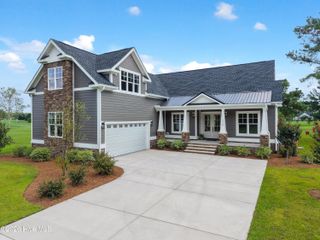
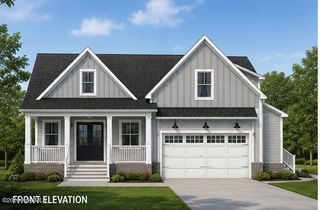
Experience elevated coastal living in this exceptional custom home located in the sought-after Crow Creek community. Offering approximately 3,677 square feet of conditioned living space, this impressive design combines architectural character, expansive gathering spaces and remarkable flexibility across two levels. The main floor is anchored by a spacious living room with fireplace, an open kitchen, formal dining room and a private office. The primary suite is conveniently located on the first floor and features a generous walk-in closet and beautifully planned bath. Ten-foot ceilings enhance the main living areas, while the covered rear porch is already prepared with plumbing and electrical rough-ins for a future outdoor kitchen. Upstairs, the home continues to impress with two additional bedrooms, a large playroom, craft room and flex space, providing abundant options for guests, hobbies, work or recreation. Walk-in attic storage and a rough-in for a future bathroom add even more versatility. The striking exterior showcases a refined coastal design with Hardie siding, board-and-batten accents, metal roof details, brick foundation elements and an inviting front porch. A spacious two-car garage completes this distinctive new-construction opportunity in Crow Creek. Known for his outstanding craftsmanship, the builder behind this property consistently surpasses expectations, making this home a stellar example of his work. Seize the opportunity to own one of his distinguished custom homes.
- Listing Status:
- Active
- Date Added:
- July 27, 2026
- Data Last Updated:
- September 25, 2026 at 7:15AM
- Listing Office:
- Carson Realty Group : 386-235-6458
- MLS ID:
- 100591891

- General: Irrigation System
- Other Structures: PorchRear PorchCovered
- Pool: None
- Parking: Garage Door OpenerPavedParking spaces: 2
- Roofing: Architectural Shingle
- General: Fiber CementWood FrameTwoRaised
- Road/Access: MaintainedAsphaltSee Remarks
- HOA Amenities: ClubhouseCommunity PoolFitness CenterGame RoomGolf CourseMaintenance Common AreasParty RoomPickleballPicnic AreaStreet LightsTennis Court(s)1925.0Annually
- Originating MLS: Hive MLS
- School District: Brunswick County Schools
- County: Brunswick
- Zoning: Co-R-7500L-24 S-H .35 ACRES CROW CREEK209na024
- View: Pond
- Fencing: None
- Utilities: Sewer ConnectedWater ConnectedFiber Optic
- Water: Public
- Sewer: Municipal SewerBrunswick County Public Utilities
- Source: Hive MLS
This listing courtesy of Carson Realty Group
Monthly Payment
- Principal & Interest $
- Property Taxes $
- Home Insurance $
- VA Funding Fee $