9447 Old Salem Way NW, Calabash, NC 28467
- 4 beds |
- 3 baths |
- 3,850 sqft
 Single-Family Home
  Built in 2026
  0.35acre lot
 2 car garage
  $249/sqft
  Listed 24 days ago
Property Description
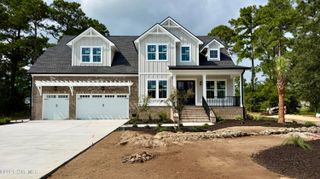
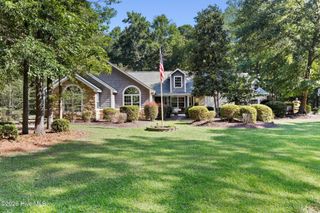
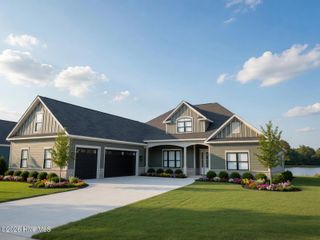
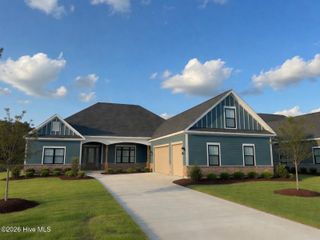
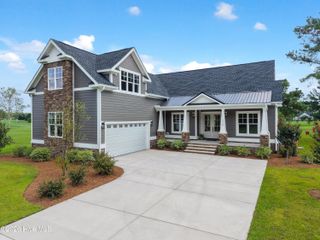
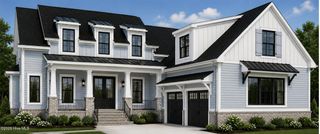
Welcome to your dream home in the picturesque and active golf community of Crow Creek! This stunning custom home with a commanding presence sits on a premium golf lot with panoramic views. The stately front porch with its brick steps and column bases and stained wood ceiling lead to a set of full-view double doors. As you enter the foyer, plentiful natural light from all directions add to the open and airy feel of the living area. With high-end laminate flooring throughout the home and tile in bathrooms and the laundry room, there is no carpet to care for here. The graciously-sized living room boasts a high, coffered tray ceiling, gas log fireplace with shiplap surround, custom built-ins, transom windows and stained wood mantle. You will love preparing meals and entertaining in this gourmet kitchen, complete with soft-close cabinetry, quartz counters, tiled backsplash, under-cabinet lighting, and large pantry. The stainless steel appliance package includes a wall oven with built-in microwave, gas cooktop with vented hood and dishwasher. The arrangement of space is ideal, having the adjacent dining area, with cross-coffered ceiling. The four-panel sliders lead to a massive screened porch complete with vaulted, stained wood ceiling and patio. The primary suite is your retreat at the end of the day, generously sized with double-tray ceiling and crown molding, and his and hers closets with pocket doors and custom built-in shelving. The spa-like primary bathroom offers dual vanities with quartz counters and undermount sinks, transom windows, a water closet, and a massive, tiled zero-entry shower with dual heads. Also on the first floor are a guest bedroom, complete with crown molding and closet with built-in shelving and a dedicated office adorned with full-view French doors. Upstairs is a fantastic bonus room which can be used for a multitude of purposes. There is also another large bedroom complete with another walk-in closet with custom shelving and an adjacent full bathroom. There is a generous second-floor deck with stained wood ceiling from this bedroom as well. The fourth bedroom, with an entrance from the hallway is perfect for spillover guests or a kids' bunkroom. There is plenty of space for everyone in this home! Even the courtyard garage is oversized with plenty of room for two cars, a workbench area and storage for beach gear and bicycles. Other thoughtful extras in this home include a tankless water heater, full irrigation, and zoned HVAC for maximum comfort. This location could not be any more convenient, down the road from the brand new Publix and Wal-Mart that are currently under construction. There are plenty of restaurants nearby whether you head to Calabash, known for its seafood restaurants or head toward Myrtle Beach. With multiple golf courses, grocery stores, shopping, dining and healthcare close to this home, you will not need to venture far. Crow Creek is an amenity-rich community with a clubhouse, outdoor pool, fitness room, game room, meeting rooms, tennis/pickleball courts and organized activities. If you love the beach, you are near the beaches of Sunset Beach, Ocean Isle Beach and Cherry Grove. What are you waiting for? Schedule your showing today!
- Listing Status:
- Active
- Date Added:
- September 1, 2026
- Data Last Updated:
- September 25, 2026 at 7:15AM
- Listing Office:
- Silver Coast Properties : 910-575-3031
- MLS ID:
- 100600534

- General: Irrigation System
- Other Structures: Front PorchRear PorchScreenedPatioSee RemarksCovered
- Pool: None
- Parking: Off StreetPavedGarageParking spaces: 2
- Roofing: Architectural ShingleMetal
- General: Fiber CementWood FrameTwoRaisedSlab
- Road/Access: Private RoadMaintainedPavedGolf Fairway
- HOA Amenities: Basketball CourtClubhouseCommunity PoolFitness CenterGame RoomGatedGolf CourseMaintenance Common AreasMaintenance RoadsManagementMeeting RoomRestaurantStreet LightsTaxesTennis Court(s)Recreation NearbyShopping Nearby1975.0Annually
- Originating MLS: Hive MLS
- School District: Brunswick County Schools
- County: Brunswick
- Zoning: Co-R-7500L-27 S-I Crow Creek Plat 33/350209nd027
- View: Golf CourseGolf Fairway
- Fencing: None
- Utilities: Sewer ConnectedWater ConnectedFiber Optic
- Water: County Water
- Sewer: County SewerBrunswick County Public Utilities
- Source: Hive MLS
This listing courtesy of Silver Coast Properties
Monthly Payment
- Principal & Interest $
- Property Taxes $
- Home Insurance $
- VA Funding Fee $