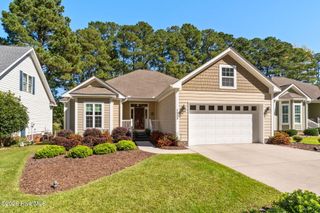
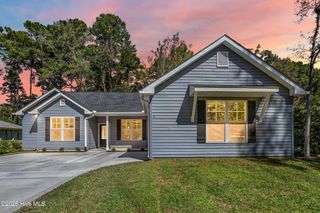
788 Boundaryline Drive NW, Calabash, NC 28467
- 3 beds |
- 2 baths |
- 1,732 sqft
 Single-Family Home
 Built in 2024
 0.55acre lot
 2 car garage
 $277/sqft
 Listed 28 days ago
Property Description
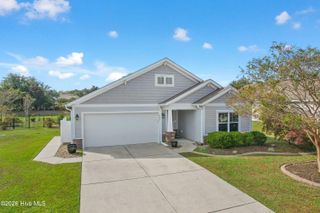
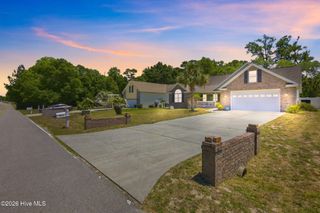
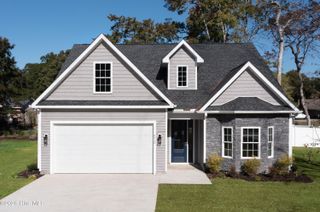
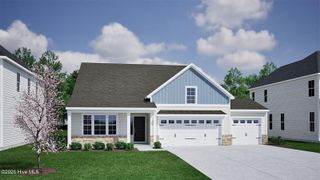
Exquisite 3 bedroom, 2 bath custom designed home located in Carolina Shores North. Located on an oversized corner lot with a side load garage. Upon entering the home you are welcomed by the grand foyer which features a coffered ceiling with contrasting paint color , and custom trim. The kitchen offers quartz countertops, stainless appliances, a slide in convection oven with air fryer mode, stainless farm sink, white herringbone subway tile backsplash and a huge pantry with custom wood shelving. The dining area off the kitchen is beautifully finished with high wainscotting and heavy crown molding. The heavy crown molding is also found in the foyer, living area, kitchen and master bedroom. The living area comes with an electric fireplace with shiplap and custom built-in shelving. The master bedroom has heavy crown molding with coffered ceiling and a large walk-in closet with custom wood shelving. The master bath comes with dual vanities, quartz countertops, and custom tile shower. The laundry room is fitted with custom built-ins and cabinets and has a folding area with a quartz top. The garage offers more storage options and comes with an 8' insulated garage door. There is a extended grilling patio off of the back covered porch, fenced back yard , and storage shed. This home has 9' walls with 6' windows, not the standard 8' walls with 5 windows. Close to area shopping, restaurants, and medical facilities.
- Listing Status:
- Active
- Date Added:
- October 13, 2026
- Data Last Updated:
- November 10, 2026 at 7:18AM
- Listing Office:
- Coldwell Banker Sea Coast Advantage : 910-754-6782
- MLS ID:
- 100609925

- General: Shed(s)Outbuilding
- Other Structures: Shed(s)OutbuildingPorchFront PorchRear PorchCovered
- Pool: None
- Parking: Garage Faces SideAttachedGarage Door OpenerOff StreetPavedParking spaces: 2
- Roofing: Architectural Shingle
- General: Vinyl SidingWood FrameOneSlab
- Road/Access: Private RoadPavedSee Remarks
- HOA Amenities: ClubhouseCommunity PoolMaintenance Common AreasMaintenance RoadsManagementMeeting RoomPicnic AreaPlaygroundStreet LightsTennis Court(s)525.0Annually
- Originating MLS: Hive MLS
- School District: Brunswick County Schools
- County: Brunswick
- Zoning: Co-R-7500L-432 Carolina Shores Plat K/196240ab021
- View: None
- Fencing: PartialBack YardFenced
- Utilities: Sewer ConnectedWater Connected
- Water: Public
- Sewer: Municipal Sewer
- Source: Hive MLS
This listing courtesy of Coldwell Banker Sea Coast Advantage
Monthly Payment
- Principal & Interest $
- Property Taxes $
- Home Insurance $
- VA Funding Fee $