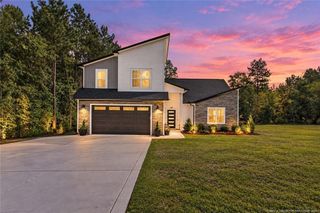
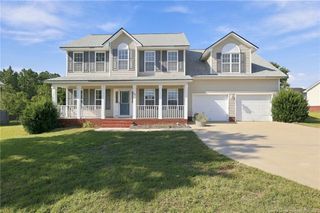
123 Sears Drive, Cameron, NC 28326
- 3 beds |
- 3 baths |
- 2,480 sqft
 Single-Family Home
  Built in 2023
  0.64acre lot
 2 car garage
  $159/sqft
  Listed 1 month ago
Property Description
Welcome to 123 Sears Drive! Where you will find community and a bit of nature. Enjoy, open, first floor, living with a spacious family room, dining room, beautiful kitchen with Bosch appliances, a beverage cooler, granite countertops, bar seating, custom, soft close, cabinetry with dovetailed drawers, and craftsman moulding, a dedicated office, mudroom, and pantry. Lots of custom upgrades throughout! Upstairs you will find four bedrooms, including a spacious primary bedroom with large walk-in and shelved closets, a show-stopping primary bathroom with a soaker tub, private water closet, double vanity, and a beautifully tiled, walk-in, shower. You can really relax in this space! Step outside enjoy the rare feel of space and privacy on this .64 acre homesite, thoughtfully manicured, adjacent to a 1.32 acre, HOA maintained, natural area. Picture morning coffee on the back porch overlooking mature trees. Room to create the outdoor living area you've always wanted! And, the garage is wired with 220!Commuting to Ft. Bragg or Pope AAF? Typical commute times are under 30 minutes! You will not be disappointed by this Precision Custom Homes, Hayek floor-plan! Come and find home at 123 Sears Drive. You're going to love it here!
- Listing Status:
- Active
- Date Added:
- August 20, 2026
- Data Last Updated:
- September 22, 2026 at 12:40AM
- Listing Office:
- CHOICE RESIDENTIAL REAL ESTATE, LLC. : 919-720-4991
- Listing Agent:
- ANNIE CLEMENTS : 253-988-7467
- MLS ID:
- LP768095

- Other Structures: Front PorchPatioCovered
- Parking: AttachedGarage Door Opener
- Windows: Blinds
- General: Two
- Road/Access: Paved
- HOA Amenities: 350.0Annually
- Golf: Street Lights
- Originating MLS: Doorify MLS
- County: Harnett
- Zoning: LOT#27 LIBERTY MEADOWS S/D PH1 MAP#2022-341099566 0055 27
- Sewer: Septic Tank
- Source: Doorify MLS
This listing courtesy of ANNIE CLEMENTS , CHOICE RESIDENTIAL REAL ESTATE, LLC.
Monthly Payment
- Principal & Interest $
- Property Taxes $
- Home Insurance $
- VA Funding Fee $

Location
Similar Listings Nearby
 New - 19 hours ago