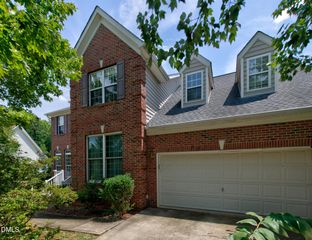
102 Amesbury Lane, Cary, NC 27511
- 4 beds |
- 3 baths |
- 3,100 sqft
 Single-Family Home
  Built in 1979
  0.4acre lot
 2 car garage
  $218/sqft
  Listed 6 days ago
Property Description
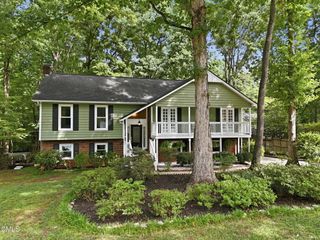
Extensively remodeled and spacious home located in the heart of Cary. Brand new kitchen with gorgeous black granite countertops, stylish cabinetry, stainless steel range including microwave and dishwasher. Lots of interior space--4 bedrooms plus large bonus room on the second floor. The thoughtful main level floor plan provides versatile living options for various needs, including a stunning sunroom with French doors overlooking the back yard that can be anything your heart desires: office, workout room, flex space. Fresh interior paint throughout and LVP flooring on the main level. Newly refinished floors in the primary bedroom. All bathrooms have been completely redone from top to bottom. Don't miss the unfinished basement space that provides additional storage options or can serve as the perfect wine cellar. The back yard features a massive deck and is fully fenced and level--there is room enough for playful activity and the master gardener. Churchill Downs offers a well-established residential setting in Cary, providing homeowners with the perfect blend of comfort, privacy, and convenience. Don't hesitate--this tastefully renovated home is move-in ready!
- Listing Status:
- Active
- Date Added:
- July 21, 2026
- Data Last Updated:
- July 26, 2026 at 7:41PM
- Listing Office:
- Long & Foster Real Estate INC : 919-493-4434
- Listing Agent:
- Bill Barefoot : 919-452-3001
- MLS ID:
- 10181364

- General: Fenced Yard
- Style: Traditional
- Other Structures: Front PorchDeck
- Parking: Garage Faces SideGarage Door OpenerInside Entrance
- Roofing: Architectural Shingle
- Windows: Insulated WindowsSkylight(s)
- General: Fiber Cement2Crawlspace
- Originating MLS: Doorify MLS
- County: Wake
- Zoning: R12Lo62 Churchill Downs Sub076206396797000 0084951
- Fencing: Wood
- Water: Public
- Sewer: Public Sewer
- Source: Doorify MLS
This listing courtesy of Bill Barefoot , Long & Foster Real Estate INC
Monthly Payment
- Principal & Interest $
- Property Taxes $
- Home Insurance $
- VA Funding Fee $

Location
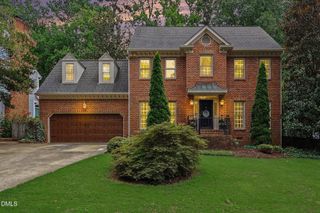
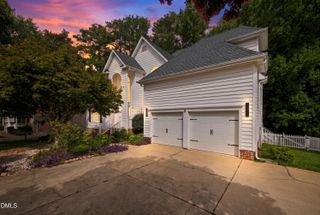
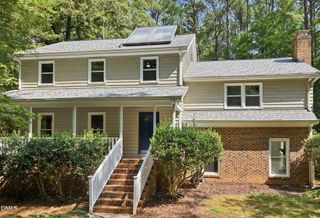
Similar Listings Nearby
 New - 1 day ago