105 Dewberry Court, Cary, NC 27518
- 5 beds |
- 4 baths |
- 3,628 sqft
 Single-Family Home
  Built in 1984
  1.6acre lot
 2 car garage
  $258/sqft
  Listed 18 days ago
Property Description
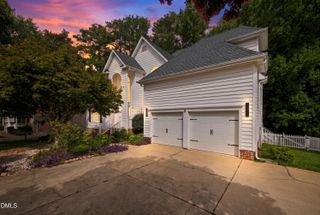
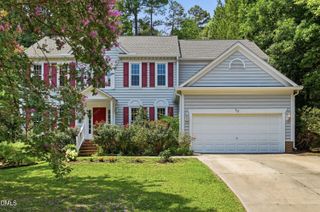
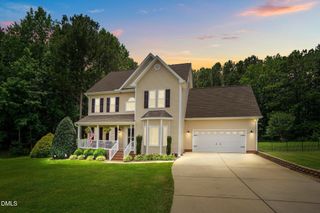
A Cary property this special is remarkably hard to find. Situated on two parcels totaling approximately 1.6 acres, 105 Dewberry Court offers exceptional space, privacy and natural beauty in a location convenient to the best of Cary and Wake County. Set well back from the cul-de-sac, the home makes a memorable first impression. A long, gracefully curving driveway leads to a circular turnaround at the front porch, framed by mature landscaping and expansive lawn. Cedar siding and a generous rocking-chair porch create a warm welcome, with hardwood-style porch flooring and room for hanging ferns and baskets. Inside, a gracious entry opens to beautifully refinished hardwood floors throughout the main living areas, while the carpet has also just been updated. The generously sized dining room, accented by a brushed-nickel chandelier, flows into the kitchen and adjoining laundry room, where skylights bring natural light into the heart of the home. Warm cabinetry, charming speckled gray Corian countertops, a double sink, microwave and modern slide-in range give the kitchen distinctive character. A center island adds workspace, while the sunny breakfast area features a bank of windows overlooking the backyard—an ideal place to watch the birds and gentle wildlife. The first floor laundry room accommodates a full-size side-by-side washer and dryer and includes upper cabinetry for household essentials. With room to spare, it could also provide storage or hobby space. The kitchen opens to a warm and inviting family room, where ceiling beams and rich wood trim add character. A bright fireplace anchors the space, while a built-in desk and shelving create the perfect household command center. Two sets of French doors lead to the screened porch, where hardwood decking adds a custom feel and expansive property views create an idyllic backdrop for morning coffee, an afternoon nap or a good book. Beyond the porch, a large open deck with stairs leads to a backyard ready for play, gardening and outdoor gatherings. The first-floor primary suite is truly the crown jewel of the home. Added in 2000, this expansive private wing features a bay window overlooking landscaped and natural areas, two closets and a separate keeping room—ideal as a home office, nursery, sitting room or private sleeping area. The spacious en suite bathroom offers a dual-sink vanity, beautifully tiled walk-in shower, private water closet and air jetted soaking tub. Also on the first floor is the original main-level bedroom, with a full bathroom directly across the hall. It offers excellent flexibility as an additional bedroom, guest room or home office. Upstairs, three additional bedrooms provide even more versatility. A second primary suite includes updated bathroom fixtures, a walk-in closet and charming dormer windows, while two secondary bedrooms share a hall bath. One bedroom accesses both an unfinished walk-in attic space and a walk-up semi-finished attic with drywall, carpet and windows, offering potential for future finished space, a studio, hobby area or exceptional storage. Just add cooling! A two-car garage sits conveniently beside the kitchen, making grocery unloading easy. Above the garage is a delightful bonus room set apart from the bedroom wing. Create a media room, gaming headquarters, playroom, music space, exercise room or content studio, then simply close the door when the day is done. Outside, the property feels like a private sanctuary. Mature surroundings provide very little exposure to neighboring homes. Water the lawn and plants with a private well that is connected to all spigots. With approximately 1.6 acres, two parcels, multiple main-level bedrooms, dual primary suites on the first and second floor, generous bonus and attic space, a screened porch, open deck and unmistakable charm, 105 Dewberry Court offers something exceptionally rare: room to spread out, work, play, create and connect with nature—all from an established Cary location.
- Listing Status:
- Active
- Date Added:
- July 9, 2026
- Data Last Updated:
- July 27, 2026 at 6:40AM
- Listing Office:
- Corcoran DeRonja Real Estate : 919-443-3123
- Listing Agent:
- Patricia Denz : 919-414-9894
- MLS ID:
- 10178795

- General: Rain GuttersGarage(s)
- Style: BungalowCape CodCottageCraftsmanDutch ColonialFarmhouseTraditional
- Other Structures: Garage(s)EnclosedPorchFront PorchDeckRear PorchScreenedCovered
- Parking: AttachedCircular DrivewayConcreteDetachedDirect AccessDrivewayGarage Faces FrontGarageInside EntrancePrivateSide By SideWorkshop in Garage
- Roofing: Shingle
- Windows: Skylight(s)
- General: Cedar2RaisedCrawlspace
- Originating MLS: Doorify MLS
- County: Wake
- Zoning: R40Lo24 Summerwinds PhIII Bm1981-861 and adjacent parcel identified by PIN 0762654898 will be sold together.076211665083000 0120805 & 0762654898
- View: Trees/Woods
- Utilities: Cable AvailableElectricity ConnectedPhone AvailableSewer ConnectedWater Connected
- Water: PublicPrivateWell
- Sewer: Public Sewer
- Source: Doorify MLS
This listing courtesy of Patricia Denz , Corcoran DeRonja Real Estate
Monthly Payment
- Principal & Interest $
- Property Taxes $
- Home Insurance $
- VA Funding Fee $

Location
Similar Listings Nearby