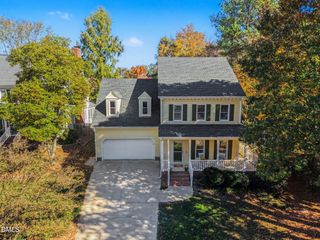
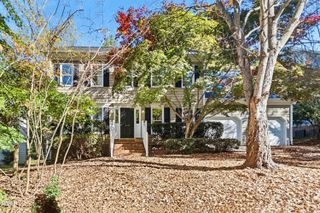
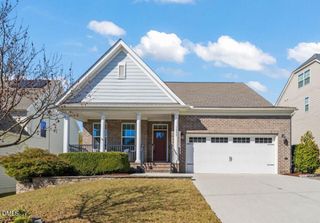
106 Milley Brook Court, Cary, NC 27519
- 4 beds |
- 3 baths |
- 2,555 sqft
 Single-Family Home
 Built in 1998
 8,276sqft lot
 2 car garage
 $256/sqft
 Listed 27 days ago
Property Description
Light, bright, and full of possibilities in a desirable Cary location! This brick-front home features a distinctive floor plan with a main-level primary suite, three upstairs bedrooms, and 2.5 baths. Fresh interior paint creates a welcoming backdrop for your personal style. The kitchen offers granite countertops, tile flooring, a pantry, and a breakfast area. A separate dining room with a convenient serving area makes entertaining easy, while the family room's corner fireplace adds warmth and character. The main-level primary suite features a tray ceiling and a private bath with a corner garden tub and double vanity. Upstairs, the fourth bedroom offers flexibility as a bonus room or home office. Step onto the peaceful deck overlooking trees, a lovely spot for morning coffee or an evening beverage. Enjoy an established neighborhood near greenway trails, shopping centers, and the neighborhood swimming pool, with convenient access to RDU Airport. Come discover the comfort, flexibility, and location this Cary home has to offer!
- Listing Status:
- Active
- Date Added:
- October 16, 2026
- Data Last Updated:
- November 13, 2026 at 12:39AM
- Listing Office:
- Guiding Light Realty LLC : Bill@GuidingLightRealty.net
- Listing Agent:
- Bill Riccadonna : 919-270-8426
- MLS ID:
- 10198751

- Style: TraditionalTransitional
- Other Structures: Front PorchDeck
- Parking: ConcreteDrivewayGarage Faces FrontGarageGarage Door OpenerInside Entrance
- Roofing: Shingle
- General: Aluminum Siding2Crawlspace
- Road/Access: City Street
- HOA Amenities: 385.0Semi-Annually
- Originating MLS: Doorify MLS
- County: Wake
- Zoning: R8CULo322 Brookstone Sub Ph13 Bm1997-1988073302866134000 0239584
- Water: Public
- Sewer: Public Sewer
- Source: Doorify MLS
This listing courtesy of Bill Riccadonna , Guiding Light Realty LLC
Monthly Payment
- Principal & Interest $
- Property Taxes $
- Home Insurance $
- VA Funding Fee $

Location
Similar Listings Nearby
 New - 1 day ago