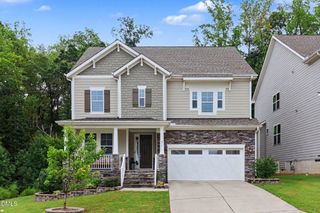
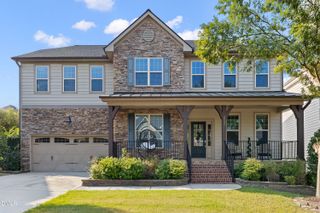
107 Somersby Court, Cary, NC 27519
- 4 beds |
- 3 baths |
- 3,122 sqft
 Single-Family Home
  Built in 1994
  0.31acre lot
 2 car garage
  $304/sqft
  Listed 14 days ago
Property Description
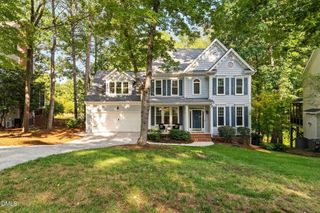
LOCATION, STYLE & SPACE! Welcome to this beautifully appointed 3-story home in one of Cary's most desirable locations. Thoughtfully designed for both everyday living and effortless entertaining, this 4-bedroom, 2.5-bath home offers an exceptional blend of elegance, flexibility, and functionality. The main level features a dedicated office, formal dining room, and stunning open-concept living space. The beautifully updated kitchen showcases new cabinetry, luxurious quartz countertops, stainless steel appliances, and a wine cooler, flowing seamlessly into the spacious family room with fireplace and a 4-panel slider overlooking the backyard. Upstairs, the generous primary suite offers a private retreat with an updated bath featuring a stylish dual-sink vanity, soaking tub, and tile shower, while three additional bedrooms provide plenty of space for family and guests. The finished third-floor walk-up is a true showstopper--an expansive bonus space ready to become a second office, home theater, playroom, gym, or ultimate flex space. Outside, enjoy an expansive deck, brick patio, and fenced backyard, creating the perfect setting for entertaining or relaxing. Major improvements provide added peace of mind, including a new roof, new HVAC systems, new windows, and a tankless water heater. A rare combination of sophisticated updates, incredible space, and an unbeatable Cary location!
- Listing Status:
- Active
- Data Last Updated:
- September 30, 2026 at 1:17AM
- Listing Office:
- Heyward Realty : 919-208-1898
- Listing Agent:
- Trey Heyward : 919-608-1473
- MLS ID:
- 10192868
- General: FencePrivate Yard
- Style: Transitional
- Other Structures: DeckPatio
- Parking: DrivewayGarage
- Roofing: ArchitecturalShingle
- General: Masonite3Crawlspace
- Road/Access: City Street
- HOA Amenities: Quarterly
- Originating MLS: AMLSNC_TRIANGLE
- County: Wake
- Zoning: Lo97 Wellsley Sub Ph2 Sc1 Bm1993-1267074403113025000 0200620
- Fencing: Back YardFencedWood
- Water: Public
- Sewer: Public Sewer
- Source: AMLSNC_TRIANGLE
This listing courtesy of Trey Heyward , Heyward Realty
Monthly Payment
- Principal & Interest $
- Property Taxes $
- Home Insurance $
- VA Funding Fee $