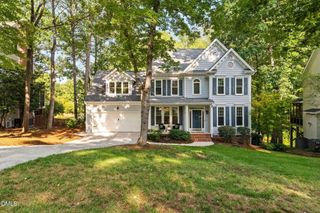
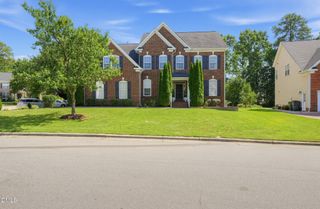
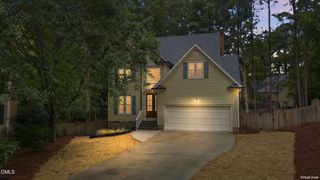
105 Joycliff Drive, Morrisville, NC 27560
- 5 beds |
- 3 baths |
- 3,701 sqft
 Single-Family Home
  Built in 2013
  8,276sqft lot
 2 car garage
  $232/sqft
  Listed 5 days ago
Property Description
Welcome to this beautifully updated 5-bedroom, 3-bathroom home with a 2-car garage in the desirable Providence Place community of Morrisville! The versatile floor plan features a first-floor bedroom and full bathroom, offering excellent flexibility for guests, a home office, or multigenerational living. The home has been thoughtfully refreshed with new LVP flooring throughout, fresh interior paint, updated light fixtures in the main living areas, and new kitchen countertops. The kitchen is equipped with new Samsung appliances, including a 29-cu.-ft. 4-door French door refrigerator with Beverage Center, 5-burner stainless steel gas cooktop, dishwasher, and microwave. The laundry room features a new Samsung front-load washer and ultra-capacity electric dryer. A tankless water heater adds another desirable modern upgrade. Enjoy the bright and inviting sunroom, along with spacious living areas designed for everyday comfort and entertaining. The fenced backyard features paver areas, pergola spaces, and a retaining wall, creating an inviting outdoor space for dining, entertaining, or relaxing. Welcome to this beautifully updated 5-bedroom, 3-bath home with a 2-car garage in the desirable Providence Place community of Morrisville. The versatile floor plan includes a first-floor bedroom and full bath, ideal for guests, a home office, or multigenerational living. Recent updates include new LVP flooring throughout, fresh interior paint, updated light fixtures in the main living areas, and new kitchen countertops. The kitchen features new Samsung appliances, including a 29-cu.-ft. 4-door French door refrigerator with Beverage Center, 5-burner stainless steel gas cooktop, dishwasher, and microwave. The laundry room includes a new Samsung front-load washer and ultra-capacity electric dryer, while a tankless water heater adds modern convenience. A bright sunroom extends the living space and provides a welcoming spot to relax. Outside, the fully fenced backyard is designed for entertaining, featuring an expansive paver patio, pergola, attractive stonework, retaining wall, and multiple areas for outdoor dining and gathering.
- Listing Status:
- Active
- Date Added:
- September 24, 2026
- Data Last Updated:
- September 30, 2026 at 2:41AM
- Listing Office:
- MC&G COMMERCIAL LLC : 919-971-2066
- Listing Agent:
- Laura Botros Saleh : 919-368-0594
- MLS ID:
- 10194478

- General: Private YardRain GuttersFenced YardPergola
- Style: CraftsmanTraditional
- Other Structures: PergolaPorchFront PorchPatioCovered
- Parking: AttachedDrivewayGarageParking Pad
- Roofing: Shingle
- General: Brick VeneerStoneVinyl Siding2Slab
- HOA Amenities: SewerTrashRoad Maintenance400.0Semi-Annually
- Golf: PlaygroundPoolSuburban
- Originating MLS: Doorify MLS
- County: Wake
- Zoning: MDRLo432 Providence Place Ph5 Se1 Bm2012-01253074601361480000 0413969
- View: Neighborhood
- Fencing: Back YardFencedWood
- Water: Public
- Sewer: Public Sewer
- Source: Doorify MLS
This listing courtesy of Laura Botros Saleh , MC&G COMMERCIAL LLC
Monthly Payment
- Principal & Interest $
- Property Taxes $
- Home Insurance $
- VA Funding Fee $

Location
Similar Listings Nearby