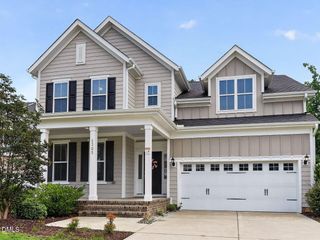
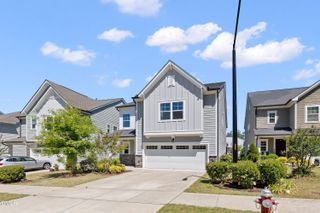
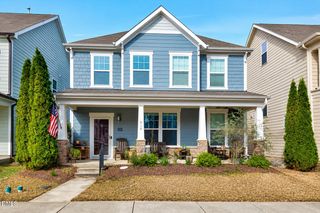
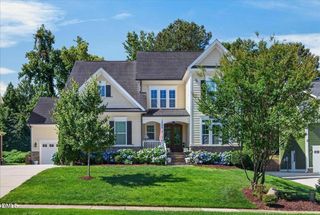
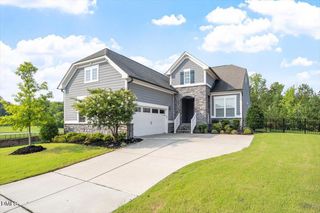
111 Sir Walker Lane, Cary, NC 27519
- 4 beds |
- 4 baths |
- 3,008 sqft
 Single-Family Home
  Built in 2003
  0.32acre lot
 2 car garage
  $273/sqft
  Listed 2 months ago
Property Description
Welcome to this beautiful located home in the highly desirable West Cary area. Situated in a quite and establish tree-lined street and a welcome Berkeley neighborhood, this property offers a perfect blend of comfort, convenience, and long-term value. Recent updates include new interior paint, new granite kitchen countertop, new carpet and new hardwood flooring on the stairs and landing area, giving the home a fresh, modern feel and move-in ready appeal. This home features a main level primary suite, an upstairs open loft provides versatile flex space, idea for a home office, media room, play area or additional living space. A walk-in crawl space offers excellent additional storage, adding practical functional to the home. Top -rate schools, strong community atmosphere and close proximity to RTP, RDU, shopping, dinning and greenway systems, enjoy peaceful residential living while staying just mins from major commuter routes and everyday convenience. A rare opportunity to own in a location that consistently holds strong value in Triangle markets. seller is licensed agent
- Listing Status:
- Active
- Data Last Updated:
- August 6, 2026 at 7:17AM
- Listing Office:
- AUG Realty : 919-889-5898
- Listing Agent:
- Ellen Kuo : 919-889-5898
- MLS ID:
- 10169989
- General: Private YardRain Gutters
- Style: Traditional
- Other Structures: Front PorchDeckPatio
- Parking: Garage Faces FrontGarageParking spaces: 4
- Roofing: Shingle
- General: HardiPlank Type2Crawlspace
- HOA Amenities: Road MaintenanceAnnually
- Originating MLS: AMLSNC_TRIANGLE
- County: Wake
- Zoning: Lo6 Berkeley Sub Ph1 Bm1995-1776074403024610000 0219566
- Utilities: Cable AvailableElectricity ConnectedNatural Gas ConnectedWater AvailableWater Connected
- Water: Public
- Sewer: Public Sewer
- Source: AMLSNC_TRIANGLE
This listing courtesy of Ellen Kuo , AUG Realty
Monthly Payment
- Principal & Interest $
- Property Taxes $
- Home Insurance $
- VA Funding Fee $

 New - 1 day ago