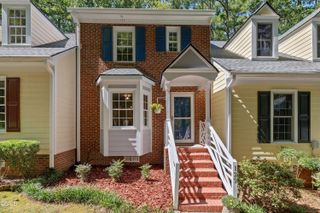
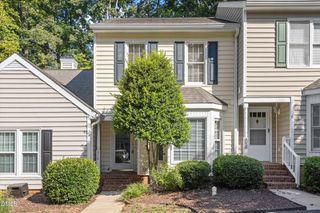
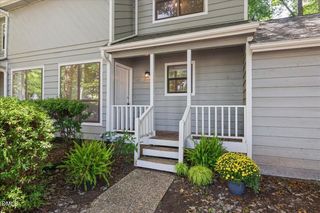
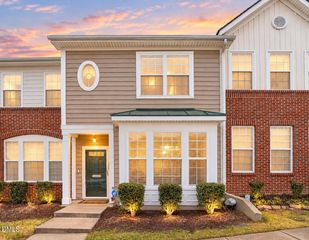
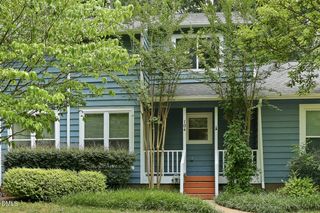
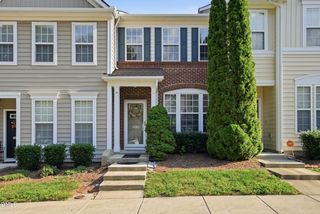
118 Greenmont Lane, Cary, NC 27511
- 2 beds |
- 3 baths |
- 1,238 sqft
 Town Home
  Built in 1987
  1,742sqft lot
 —— car garage
  $258/sqft
  Listed 1 month ago
Property Description
Move-in ready Cary townhome with a location buyers will love! 118 Greenmont Lane is a home tucked into the established Paxton community. From the moment you step inside, you'll notice the fresh, clean feel created by new luxury plank flooring, new carpet, and fresh interior paint. The main level offers a comfortable living space with a gas fireplace, dining area, and an updated kitchen featuring granite countertops, tile flooring, and a practical layout designed for everyday living. A convenient half bath completes the main level. Upstairs, the versatile dual-primary-bedroom floor plan, with two spacious bedrooms and a private full bath for each—ideal for roommates, guests, a home office, or simply enjoying added privacy. Step outside onto the deck and enjoy the peaceful, established surroundings. The Paxton community offers access to walking trails, bike paths, and nearby greenway connections, giving you opportunities to enjoy the outdoors right outside your door. All of this in a convenient Cary location close to shopping, dining, medical facilities, and major roadways, including easy access to US-1 and US-64. Fresh. Flexible.Convenient. And ready for its next owner!
- Listing Status:
- Active
- Date Added:
- August 13, 2026
- Data Last Updated:
- September 22, 2026 at 2:40PM
- Listing Office:
- Thomas Guertin Real Estate Inc : 919-805-0565
- Listing Agent:
- Sharon Thomas : 919-805-0565
- MLS ID:
- 10185973

- General: Storage
- Style: Traditional
- Other Structures: Deck
- Parking: Parking spaces: 2
- Roofing: Shingle
- General: Vinyl Siding2Crawlspace
- HOA Amenities: LandscapingManagementMaintenance StructureMaintenance GroundsMaintenance Structure205.0Monthly
- Originating MLS: Doorify MLS
- County: Wake
- Zoning: RMFPLo72 Paxton Twhms Pt Ph2 Bldbm1987 Bm1987-708076313038538000 0162106
- Utilities: Cable AvailableNatural Gas Connected
- Water: Public
- Sewer: Public Sewer
- Source: Doorify MLS
- Ownership: Townhouse
This listing courtesy of Sharon Thomas , Thomas Guertin Real Estate Inc
Monthly Payment
- Principal & Interest $
- Property Taxes $
- Home Insurance $
- VA Funding Fee $

Location
Similar Listings Nearby