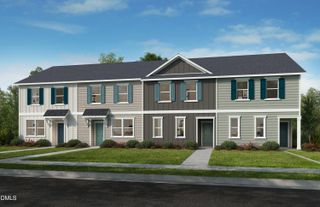
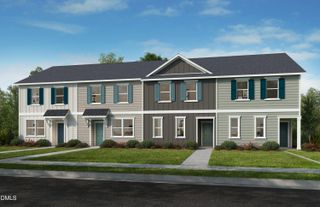
5311 Crescentview Parkway, Raleigh, NC 27606
- 2 beds |
- 3 baths |
- 1,285 sqft
 Town Home
  Built in 2004
  1,307sqft lot
 —— car garage
  $226/sqft
  Listed 18 days ago
Property Description
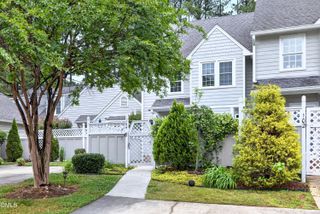
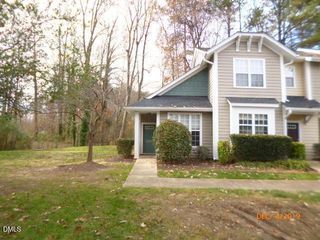
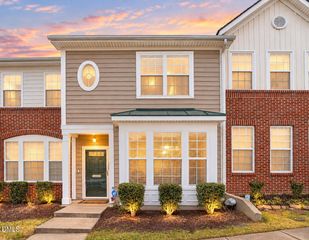
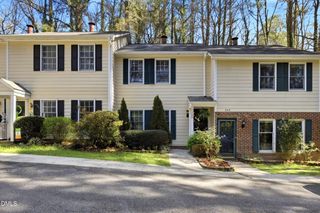
Location, Location, Location! Welcome to 5311 Crescentview Parkway in the desirable Crescent Ridge community, perfectly situated near the Raleigh/Cary border. This well-cared-for townhome features low-maintenance laminate flooring throughout, a light-filled living room with a cozy fireplace, and a dedicated dining space ideal for entertaining. Upstairs, you'll find two spacious dual-primary bedrooms, each boasting dramatic vaulted ceilings and its own private en-suite bath, including a relaxing soaking tub in the main suite. Step out onto your private back patio overlooking a serene wooded backdrop, tucked away from traffic noise for peaceful evenings outdoors. The seller is offering a $5,000 credit at closing with an acceptable offer so the buyer can choose their own paint colors and personal touches. Enjoy top-tier community amenities including a sparkling swimming pool, clubhouse, playground, green spaces, ample visitor parking, and hassle-free exterior and grounds maintenance. Just minutes from NC State's main and Centennial campuses, steps from scenic Lake Johnson Park (trails, kayaking, and fishing), and offering quick access to I-40, Downtown Raleigh, Cary, Crossroads Plaza, and endless shopping and dining. A fantastic opportunity at a great value; schedule your tour today!
- Listing Status:
- Active
- Data Last Updated:
- September 22, 2026 at 1:18PM
- Listing Office:
- Avenue Real Estate LLC : 919-578-2947
- Listing Agent:
- Taylor Anderson Brown : 919-578-2947
- MLS ID:
- 10191031
- Style: Traditional
- Other Structures: Patio
- Pool: AssociationCommunity
- Parking: AssignedGuestParking spaces: 2
- Roofing: Shingle
- General: Stone VeneerVinyl Siding2Slab
- Road/Access: Private Road
- HOA Amenities: Maintenance GroundsLandscapingManagementPlaygroundPoolMaintenance GroundsPest ControlRoad MaintenanceMaintenance StructureMonthly
- Originating MLS: AMLSNC_TRIANGLE
- County: Wake
- Zoning: Lt234 Crescent Ridge Sub Ph4 Bm2004-00094078207583720000 0320273
- Utilities: Electricity ConnectedNatural Gas ConnectedSewer ConnectedWater Connected
- Water: Public
- Sewer: Public Sewer
- Source: AMLSNC_TRIANGLE
This listing courtesy of Taylor Anderson Brown , Avenue Real Estate LLC
Monthly Payment
- Principal & Interest $
- Property Taxes $
- Home Insurance $
- VA Funding Fee $