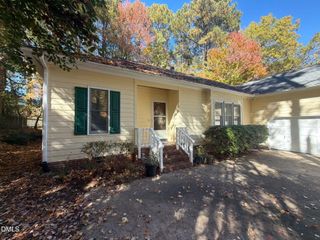
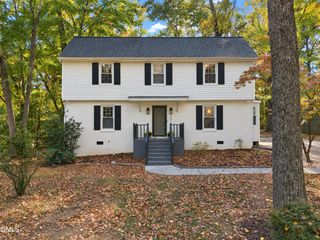
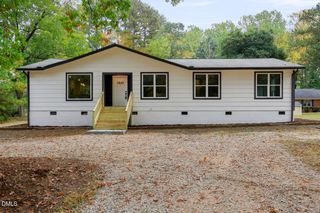
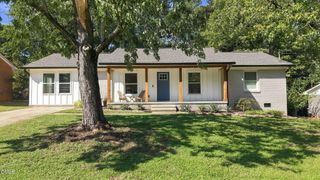
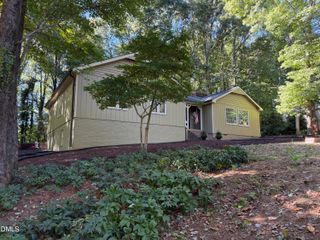
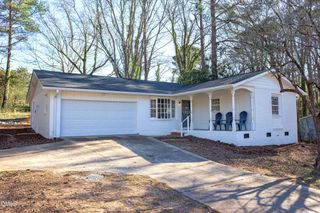
1214 Kimbolton Drive, Cary, NC 27511
- 3 beds |
- 2 baths |
- 1,568 sqft
 Single-Family Home
 Built in 1973
 0.27acre lot
 —— car garage
 $341/sqft
 Listed 9 days ago
Property Description
**A COMPLETE TRANSFORMATION IN THE HEART OF CARY!** Welcome to 1214 Kimbolton Drive, where timeless charm meets modern elegance! This beautifully reimagined home has undergone **EXTENSIVE RENOVATIONS**, offering the style, comfort, and functionality today's buyers are looking for! Step inside to discover a stunning **OPEN-CONCEPT FLOOR PLAN** featuring **NEW FLOORING, SMOOTH CEILINGS, RECESSED LIGHTING, and FRESH INTERIOR PAINT** throughout. At the heart of the home is a **BRAND-NEW SHOWSTOPPING KITCHEN**, completely redesigned with **NEW CABINETRY, QUARTZ COUNTERTOPS, STYLISH BACKSPLASH, STAINLESS STEEL APPLIANCES**, and a spacious **KITCHEN ISLAND** accented by elegant pendant lighting. Perfect for everyday living and entertaining! **WORK FROM HOME?** You'll love the **DEDICATED HOME OFFICE**, offering a versatile space for productivity, studying, or your own personal retreat! The **BEAUTIFULLY UPDATED BATHROOMS** feature modern finishes, stylish vanities, and eye-catching fixtures. Additional improvements include **ELECTRICAL AND PLUMBING UPDATES** and **FRESH EXTERIOR PAINT** that enhances the home's curb appeal. Step outside to enjoy a **SPACIOUS BACKYARD, PATIO AREA, and STORAGE SHED**, offering endless possibilities for outdoor enjoyment. **NO HOA!** Conveniently located in **CARY**, with easy access to shopping, dining, parks, and major highways! **EXTENSIVELY RENOVATED! OPEN FLOOR PLAN! HOME OFFICE! NO HOA! MOVE-IN READY!** This isn't just an updated home—it's a fresh start with a whole new look! **SCHEDULE YOUR PRIVATE SHOWING TODAY!**
- Listing Status:
- Active
- Date Added:
- November 3, 2026
- Data Last Updated:
- November 12, 2026 at 6:40AM
- Listing Office:
- EXP Realty LLC : 888-584-9431
- Listing Agent:
- Marissa Velazquez Nunez : 919-464-8525
- MLS ID:
- 10201486

- Style: RanchTraditional
- Roofing: Shingle
- General: Vinyl Siding1BlockBrick/MortarCrawlspace
- Originating MLS: Doorify MLS
- County: Wake
- Zoning: R12Lo125 & Sm Pt Lt 126 Walnut Hills Sb077314341736000 0081186
- Water: Public
- Sewer: Public Sewer
- Source: Doorify MLS
This listing courtesy of Marissa Velazquez Nunez , EXP Realty LLC
Monthly Payment
- Principal & Interest $
- Property Taxes $
- Home Insurance $
- VA Funding Fee $

Location
Similar Listings Nearby