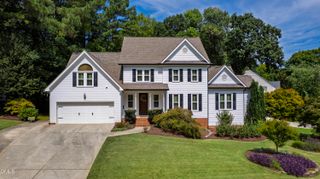
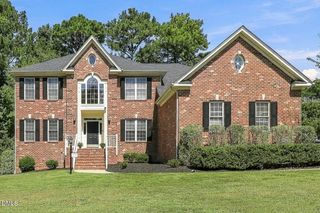
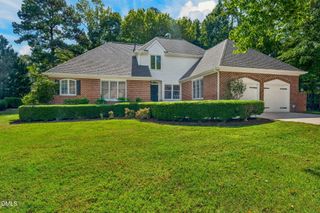
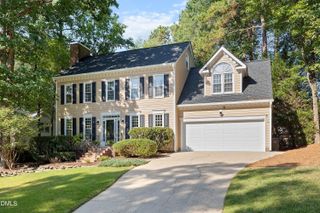
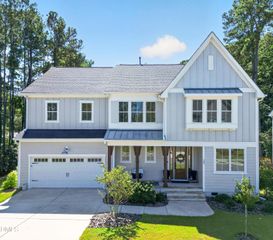
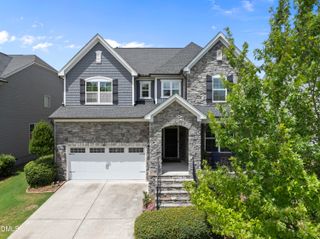
211 Kilbreck Drive, Cary, NC 27511
- 4 beds |
- 4 baths |
- 3,268 sqft
 Single-Family Home
  Built in 1990
  0.37acre lot
 2 car garage
  $314/sqft
  Listed 2 months ago
Property Description
Every once in a while, a home comes along that truly has it all. From the resort-style backyard with a heated saltwater pool and spa to the beautifully renovated interior and exceptional Cary location just steps from Lake Pine and Apex Community Park, this remarkable property has been thoughtfully transformed to offer the perfect blend of luxury, comfort, and everyday living. Designed for making memories, the backyard is a private retreat you'll never want to leave. Enjoy summer days in the heated saltwater pool with a tranquil water feature, unwind in the spa, gather around the gas fire pit, or entertain on the maintenance-free Trex deck and screened porch, all surrounded by lush landscaping, beautiful hardscaping, and exceptional privacy. Inside, the flexible floor plan is equally impressive, featuring a highly sought-after first-floor bedroom and full bath, ideal for guests, multigenerational living, or a private home office. Rich hardwood floors, updated lighting, custom details, and fresh finishes create a warm, sophisticated atmosphere throughout. The beautifully renovated kitchen is both elegant and functional with leathered granite countertops, refreshed cabinetry, updated appliances, a beverage refrigerator, custom pantry pull-outs, designer lighting, and generous space for gathering with family and friends. Upstairs, the luxurious primary suite offers a true retreat with custom closets and a spa-inspired bath featuring heated tile floors. Beautifully updated secondary baths and thoughtful customizations throughout continue the home's exceptional attention to detail. Extensive improvements provide both beauty and peace of mind, including HardiePlank siding, replacement windows, a newer roof, two newer HVAC systems with updated ductwork, tankless water heater, interior and exterior paint, updated interior doors, garage door, extended driveway, custom garage storage, 2 electric charging outlets, fencing, professional landscaping, and much more. Perfectly positioned between Cary and Apex with convenient access to parks, greenways, shopping, dining, and major commuter routes, this exceptional home offers an unmatched combination of luxury, location, and lifestyle.
- Listing Status:
- Pending
- Date Added:
- July 20, 2026
- Data Last Updated:
- September 22, 2026 at 7:39AM
- Listing Office:
- Coldwell Banker Advantage : 919-249-4666
- Listing Agent:
- Michelle Gelston : 919-272-8216
- MLS ID:
- 10180803

- General: Breakfast BarBookcasesCeiling Fan(s)Crown MoldingDouble VanityEntrance FoyerEat-in KitchenGranite CountersHis and Hers ClosetsHigh Speed InternetKitchen IslandPantrySoaking TubWet BarWalk-In Closet(s)Separate ShowerBathtub/Shower CombinationWalk-In ShowerSmooth Ceilings
- Appliances: Bar FridgeBuilt-In Electric OvenDisposalDishwasherGas CooktopMicrowaveTankless Water HeaterWall Oven
- Laundry: In HallLaundry Room
- Flooring: CarpetHardwoodTile
- A/C: Central AirCeiling Fan(s)Gas
- Heating: None
- Fireplace: Family RoomGasGas LogOutsideFireplaceFireplaces: 2
- General: Fire PitPrivate YardRain GuttersFenced YardHeatedIn GroundPrivate
- Style: Traditional
- Other Structures: PorchFront PorchDeckRear PorchScreenedPatioCovered
- Pool: HeatedIn GroundOutdoor PoolPool/Spa ComboSalt WaterWaterfall
- Parking: Additional ParkingAttachedConcreteDrivewayElectric Vehicle Charging Station(s)Garage Faces FrontGarageGarage Door OpenerParking PadSide By SideParking spaces: 6
- Roofing: ShingleArchitectural Shingle
- Windows: Insulated WindowsPlantation Shutters
- General: Fiber Cement2Crawlspace
- Road/Access: Asphalt
- HOA Amenities: PoolPond Year RoundTennis Court(s)884.0Annually
- Golf: PoolTennis Court(s)
- Originating MLS: Doorify MLS
- County: Wake
- Zoning: R12Lo102 Picardy Pointe Ph1 Sc2 Bm1990-00127075206488098000 0182749
- Fencing: Back YardWood
- Utilities: Cable AvailableElectricity ConnectedNatural Gas ConnectedSewer ConnectedWater Connected
- Water: Public
- Sewer: Public Sewer
- Source: Doorify MLS
This listing courtesy of Michelle Gelston , Coldwell Banker Advantage
Monthly Payment
- Principal & Interest $
- Property Taxes $
- Home Insurance $
- VA Funding Fee $

Location
Similar Listings Nearby