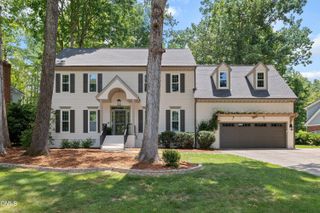
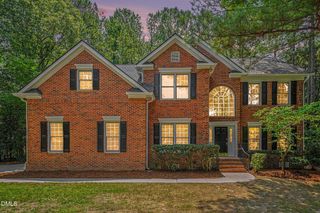
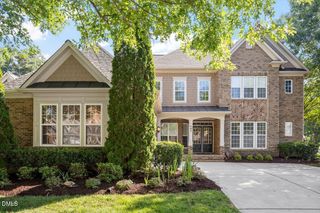
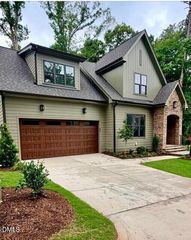
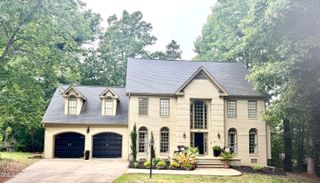
215 Old Pros Way, Cary, NC 27513
- 3 beds |
- 3 baths |
- 3,220 sqft
 Single-Family Home
  Built in 1994
  10,454sqft lot
 2 car garage
  $396/sqft
  Listed 18 days ago
Property Description
Custom-built by Jeff Fike Builders, beautifully designed 1.5-story Preston home offers exceptional golf course views and a thoughtfully crafted floor plan ideal for everyday living and entertaining. A dramatic Two-Story Foyer welcomes you with breathtaking views of the #14 Fairways Green. The Family Room takes your breath away w/ a soaring wall of windows and the golf course beyond. French doors lead to the full length deck w/ grilling area. The kitchen offers white cabinetry, solid surface countertops, a cozy breakfast nook, and an adjacent keeping room perfect as a TV room, playroom, or flexible living space. Fam Rm. features gas fireplace flanked by custom built-ins, and opens seamlessly to the dining area. The First Floor Primary Suite provides a private retreat with a beautifully remodeled bath (2015) featuring a soaking tub, tiled shower with frameless glass enclosure, updated vanity w/dual sinks, and designer finishes. Upstairs, you'll find two generously sized secondary bedrooms connected by a Jack-and-Jill bath, a loft overlooking the main living area, and an oversized bonus room offering endless possibilities. Enjoy year-round relaxation in the sunroom addition with custom built-ins and direct access to the deck overlooking the golf course. Additional updates include fiber cement siding, an encapsulated crawl space, tankless hot water heater and a two-car garage with dedicated space for a golf cart. This custom home combines timeless craftsmanship, quality updates, and an outstanding golf course setting.
- Listing Status:
- Active
- Data Last Updated:
- July 27, 2026 at 2:19AM
- Listing Office:
- RE/MAX United : 919-469-4700
- Listing Agent:
- Shanda Heller : 919-369-3773
- MLS ID:
- 10178563
- General: Sprinkler/IrrigationLightingRain GuttersSmart Irrigation
- Style: TraditionalTransitional
- Other Structures: DeckSee Remarks
- Parking: AttachedGarage
- Roofing: Shingle
- General: Fiber Cement1Crawlspace
- HOA Amenities: Annually
- Originating MLS: AMLSNC_TRIANGLE
- County: Wake
- Zoning: Lo519 Peninsula @ Preston Sub Bm1992-1278074402981773000 0194528
- View: Golf CourseView
- Utilities: Electricity ConnectedNatural Gas ConnectedSewer ConnectedWater Connected
- Water: Public
- Sewer: Public Sewer
- Source: AMLSNC_TRIANGLE
This listing courtesy of Shanda Heller , RE/MAX United
Monthly Payment
- Principal & Interest $
- Property Taxes $
- Home Insurance $
- VA Funding Fee $

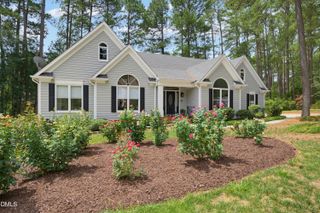
 New - 2 days ago