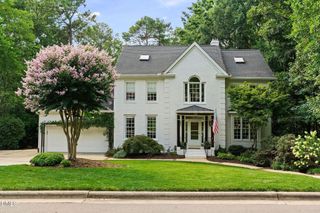
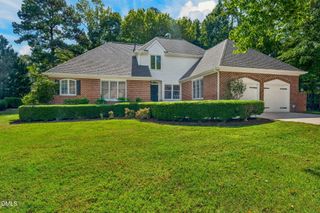
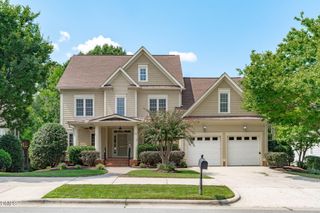
902 Ravendale Place, Cary, NC 27513
- 4 beds |
- 4 baths |
- 3,342 sqft
 Single-Family Home
  Built in 2006
  9,583sqft lot
 2 car garage
  $335/sqft
  Listed 2 months ago
Property Description
Location, Location, Location! This beautifully updated 4-bedroom, 3.5-bath home with a 2-car garage is ideally situated in one of Cary's most desirable locations. Enjoy the convenience of being just minutes from Bond Park, Harris Teeter, restaurants, and everyday shopping. Ideally located near vibrant Downtown Cary and the exciting new Cary Park, you'll have easy access to exceptional dining, entertainment, scenic green spaces, and year-round community events. Inside, you'll love the thoughtfully remodeled kitchen featuring freshly painted cabinetry with new trim, a large center island, quartz countertops, and a designer backsplash—perfect for everyday living and entertaining. The luxurious primary suite has been transformed with a completely remodeled spa-like bath and a custom-designed walk-in closet with built-in cabinetry. In June 2026, new carpet has been installed throughout the second floor and nearly the entire interior has been freshly painted, creating a bright, clean, move-in-ready feel throughout. This exceptional home combines an unbeatable location with stylish updates and comfortable living—don't miss the opportunity to make it yours! *BRAND NEW HVAC SYSTEMS UPSTAIRS AND DOWNSTAIRS INSTALLED IN 2025!
- Listing Status:
- Active
- Date Added:
- July 10, 2026
- Data Last Updated:
- September 22, 2026 at 7:39AM
- Listing Office:
- eXp Realty, LLC - C : 888-584-9431
- Listing Agent:
- Colleen Blondell : 919-601-7839
- MLS ID:
- 10179523

- Style: Transitional
- Other Structures: PorchFront PorchDeckRear PorchScreenedCovered
- Parking: Garage Faces SideGarageGarage Door Opener
- Roofing: Shingle
- General: BrickFiber Cement2Slab
- HOA Amenities: ClubhousePlaygroundPool400.0Quarterly
- Golf: ClubhousePlaygroundPoolStreet Lights
- Originating MLS: Doorify MLS
- County: Wake
- Zoning: R8CULo88 Highland Oaks Ph2 Bm2005-01208075419510864000 0336232
- Water: Public
- Sewer: Public Sewer
- Source: Doorify MLS
This listing courtesy of Colleen Blondell , eXp Realty, LLC - C
Monthly Payment
- Principal & Interest $
- Property Taxes $
- Home Insurance $
- VA Funding Fee $

Location
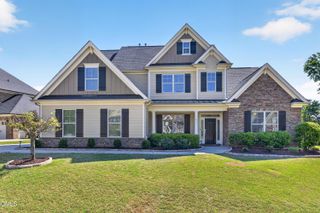
Similar Listings Nearby