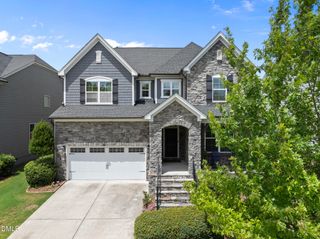
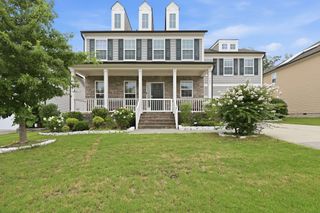
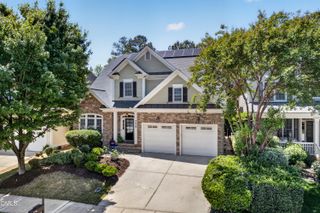
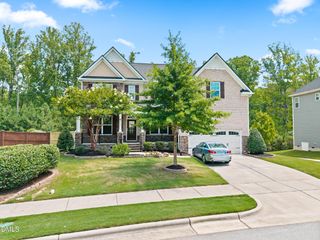
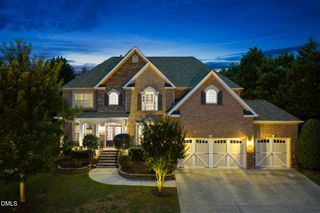
337 Karpen Lane, Cary, NC 27519
- 4 beds |
- 4 baths |
- 3,972 sqft
 Single-Family Home
  Built in 2011
  0.35acre lot
 3 car garage
  $277/sqft
  Listed 9 days ago
Property Description
Welcome to this beautiful single-family residence nestled in the prestigious Toscana community of Cary, NC. This beautifully appointed four-bedroom, three-and-a-half-bath home offers spacious, thoughtfully designed living with two dedicated home offices, making it ideal for today's flexible lifestyle. The chef's kitchen serves as the heart of the home, offering generous workspace and an inviting layout perfect for entertaining and everyday living. Relax year-round in the bright sunroom, which overlooks the private backyard and seamlessly extends the home's living space. Additional highlights include the roof installed in 2022, providing added value and peace of mind, a spacious three-car garage, and a generous 15,246-square-foot lot offering privacy and room to enjoy the outdoors. Conveniently located near shopping, dining, parks, and major commuter routes, this exceptional home is currently assigned to Green Hope Elementary, Green Hope Middle, and Green Hope High School (buyers should verify school assignments with the Wake County Public School System). Combining elegant design, functional living spaces, and an outstanding location, this Toscana residence presents a rare opportunity to own a truly remarkable home in one of Cary's most desirable communities.
- Listing Status:
- Active
- Data Last Updated:
- July 27, 2026 at 1:20AM
- Listing Office:
- EXP Realty LLC : 888-584-9431
- Listing Agent:
- Leigh Roach : 919-886-9181
- MLS ID:
- 10181018
- General: BalconyBarbecueGas GrillOutdoor GrillPrivate YardRain GuttersFire Pit
- Style: Transitional
- Other Structures: EnclosedPorchFront PorchBalconyPatioSee RemarksCovered
- Parking: AttachedConcreteDrivewayGarageGarage Door OpenerPrivate
- Roofing: Shingle
- General: BrickFiber CementStone2Concrete PerimeterSlab
- HOA Amenities: NoneTrail(s)Semi-Annually
- Originating MLS: AMLSNC_TRIANGLE
- County: Wake
- Zoning: Lo55 Toscana Ph1 Bm2009-01195073403020658000 0378192
- Fencing: Back YardFencedGate
- Utilities: Cable ConnectedElectricity ConnectedNatural Gas ConnectedSewer ConnectedWater Connected
- Water: Public
- Sewer: Public Sewer
- Source: AMLSNC_TRIANGLE
This listing courtesy of Leigh Roach , EXP Realty LLC
Monthly Payment
- Principal & Interest $
- Property Taxes $
- Home Insurance $
- VA Funding Fee $

 New - 2 days ago