426 Powers Ferry Road, Cary, NC 27519
- 5 beds |
- 3 baths |
- 3,550 sqft
 Single-Family Home
  Built in 2012
  10,019sqft lot
 2 car garage
  $251/sqft
  Listed 3 days ago
Property Description
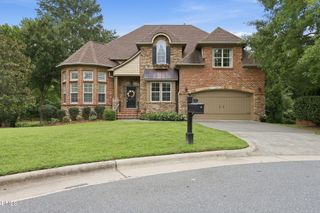
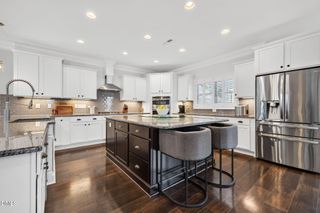
Beautifully updated and thoughtfully designed, this North-facing 5-bedroom + Bonus home offers the space, comfort, and privacy you've been looking for. An inviting elevated front porch welcomes you inside, where fresh paint, abundant natural light, and rich hardwood floors create a warm and elegant first impression. The open, functional layout features a spacious family room pre-wired for surround sound, formal living area, sunny breakfast nook, and a gorgeous kitchen with granite countertops, abundant cabinetry, stainless-steel gas appliances, and tile backsplash—perfect for everyday living and entertaining. A main-level guest suite with a full bath provides wonderful flexibility for guests or multi-generational living. Upstairs, the spacious primary suite offers a tray ceiling and peaceful retreat with attached spa bath. Upstairs also features three additional bedrooms and a versatile bonus room ideal for movie nights, a playroom, or home office. Step outside to your private, tree-lined backyard, perfect for relaxing or entertaining times. Backyard features custom landscaping, four veggie patches behind the evergreen trees for the ones love gardening. New water heater, a second pantry, extended screen porch and extended patio are additional features. Enjoy the neighborhood amenities including a pool, clubhouse, and playground, all while being minutes from Hwy 540, I-40, RTP, RDU, shopping, dining, and everyday conveniences.
- Listing Status:
- Active
- Date Added:
- August 9, 2026
- Data Last Updated:
- August 12, 2026 at 7:39AM
- Listing Office:
- Real Triangle Properties LLC : 919-380-7325
- Listing Agent:
- Joe Matthews : 919-244-7733
- MLS ID:
- 10185303

- General: Rain Gutters
- Style: CraftsmanTransitional
- Other Structures: EnclosedPorchFront PorchScreenedCovered
- Parking: AttachedDrivewayGarageGarage Door OpenerParking spaces: 4
- Roofing: Shingle
- Windows: Insulated Windows
- General: BrickFiber Cement2StoneCrawlspace
- Road/Access: Asphalt
- HOA Amenities: ManagementPool93.0Monthly
- Golf: Pool
- Originating MLS: Doorify MLS
- County: Wake
- Zoning: TRPLo347 Greystone Bm2011-009030724678248
- Fencing: See Remarks
- Utilities: Cable ConnectedSewer ConnectedWater Connected
- Water: Public
- Sewer: Public Sewer
- Source: Doorify MLS
This listing courtesy of Joe Matthews , Real Triangle Properties LLC
Monthly Payment
- Principal & Interest $
- Property Taxes $
- Home Insurance $
- VA Funding Fee $

Location
Similar Listings Nearby
 New - 1 day ago