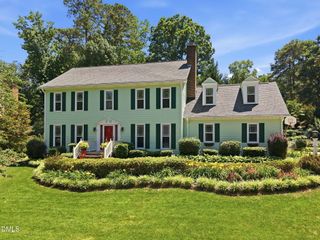
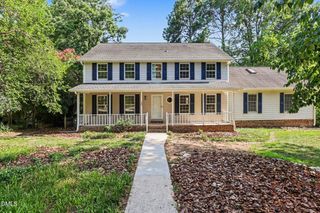
810 Northampton Drive, Cary, NC 27513
- 3 beds |
- 3 baths |
- 2,807 sqft
 Single-Family Home
  Built in 1990
  0.34acre lot
 2 car garage
  $205/sqft
  Listed 10 days ago
Property Description
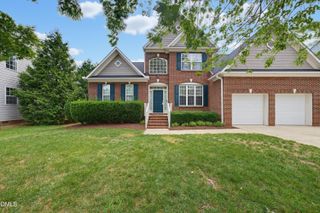
Located just minutes from Downtown Cary, this beautifully maintained home is tucked away on a quiet cul-de-sac and is filled with abundant natural light, offering an ideal combination of comfort, functionality, and convenience. Enjoy easy access to shopping, dining, parks, greenways, and major commuter routes including I-40 and I-540. The versatile floor plan features 3 bedrooms, 2.5 bathrooms, a formal dining room, a flexible front room ideal for a home office, playroom, or sitting area, a spacious living room, and a comfortable family room with a gas fireplace. Hardwood floors in living room and dining room enhances the main level and luxury vinyl plank flooring in family room , while luxury vinyl plank flooring extends throughout the second-floor rooms. The primary suite includes a beautifully renovated bathroom (2026) featuring a walk-in glass shower, dual vanity, and modern finishes. Outdoor living is equally inviting with a deck overlooking a private, wooded backyard complete with established garden areas—perfect for relaxing, entertaining, or enjoying nature. This move-in-ready home offers a desirable Cary location with the convenience of nearby amenities and an easy commute to RTP, Raleigh, and RDU Airport. **A unique feature of this home is the additional unpermitted, below-grade flex space, previously used as a private home office. With exterior-only access, it offers excellent possibilities for a studio, workshop, exercise area, hobby room or additional storage. This space is not included in the advertised heated living area. The current laundry room may offer a potential location to explore future interior access, possibly with a compact or spiral staircase, subject to structural feasibility, permitting and applicable building-code requirements. Buyer to verify suitability for intended use.
- Listing Status:
- Active
- Date Added:
- July 21, 2026
- Data Last Updated:
- July 26, 2026 at 9:41PM
- Listing Office:
- eXp Realty, LLC - C : 888-584-9431
- Listing Agent:
- Colleen Blondell : 919-601-7839
- MLS ID:
- 10180631

- General: GardenRain Gutters
- Style: Transitional
- Other Structures: PorchFront PorchDeckCovered
- Parking: DrivewayGarage Faces FrontGarageGarage Door OpenerInside EntranceKitchen LevelOn StreetOutsidePavedPrivate
- Roofing: Metal
- General: Blown-In InsulationBrickConcreteGlassVinyl SidingEngineered Wood2BlockBrick/Mortar
- Golf: CurbsSuburbanStreet LightsSidewalks
- Originating MLS: Doorify MLS
- County: Wake
- Zoning: R12PLo31 Northwoods Phii Se10 Bm1990-00594076411555152000 0183632
- Water: Public
- Sewer: Public Sewer
- Source: Doorify MLS
This listing courtesy of Colleen Blondell , eXp Realty, LLC - C
Monthly Payment
- Principal & Interest $
- Property Taxes $
- Home Insurance $
- VA Funding Fee $

Location
Similar Listings Nearby
 New - 2 days ago