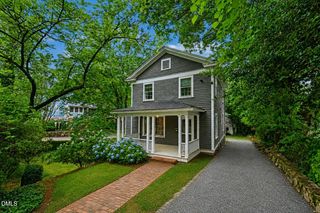
101 Dundalk Drive, Chapel Hill, NC 27517
- 3 beds |
- 2 baths |
- 1,738 sqft
 Single-Family Home
  Built in 1989
  0.35acre lot
 2 car garage
  $446/sqft
  Listed 28 days ago
Property Description
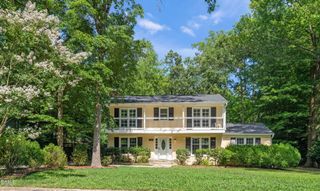
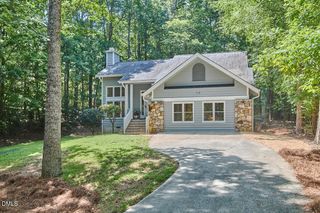
Rarely available in The Oaks III, this beautifully maintained single-level home offers something increasingly hard to find in Chapel Hill: a premier in-town location, exceptional privacy, a two-car garage, and gracious living spaces in a right-sized 1,738-square-foot footprint. Designed for buyers who want the comfort and quality of an established Chapel Hill neighborhood without the upkeep of a large home, the residence combines easy one-level living with spaces that feel remarkably open and substantial. Natural light fills the well-proportioned rooms, while mature landscaping creates privacy from nearly every view. A landscaped entry courtyard gives the home an inviting sense of arrival. At the rear, a slate-floored screened porch and adjoining patio extend daily living outdoors into a peaceful, wooded setting--ideal for morning coffee, relaxed dinners, or entertaining friends. Inside are three bedrooms and two full baths, an easy-flow floor plan, hardwood flooring, a fireplace, and the quality construction associated with J.P. Goforth/Security Building Company. An attached two-car garage adds a level of convenience that is increasingly difficult to find in smaller, single-level homes. Just minutes from UNC, UNC Hospitals, Meadowmont, shopping, dining and health and fitness amenities, with convenient access to Duke, RTP and RDU, 101 Dundalk offers a distinctive alternative to both large traditional homes and attached townhome living. For buyers ready to simplify without compromising location, privacy, outdoor space or neighborhood character, this is a rare opportunity in one of Chapel Hill's most established communities.
- Listing Status:
- Active
- Data Last Updated:
- July 28, 2026 at 7:18AM
- Listing Office:
- Hodge&KittrellSothebysIntlRlty : 919-800-0799
- Listing Agent:
- Thomas H Heffner : 919-880-6279
- MLS ID:
- 10177371
- General: CourtyardRain Gutters
- Style: Traditional
- Other Structures: Rear PorchScreenedPatio
- Roofing: ArchitecturalShingle
- Windows: Insulated Windows
- General: Cement SidingStone1Brick/MortarCrawlspace
- Road/Access: City Street
- HOA Amenities: Annually
- Originating MLS: AMLSNC_TRIANGLE
- County: Durham
- Zoning: The Oaks 3/Ph:C1a/Blk:N/L T#06 Pl:000116-000038140527
- Utilities: Cable AvailableCable ConnectedNatural Gas AvailableNatural Gas ConnectedSewer AvailableSewer ConnectedWater AvailableWater Connected
- Water: Public
- Sewer: Public Sewer
- Source: AMLSNC_TRIANGLE
This listing courtesy of Thomas H Heffner , Hodge&KittrellSothebysIntlRlty
Monthly Payment
- Principal & Interest $
- Property Taxes $
- Home Insurance $
- VA Funding Fee $