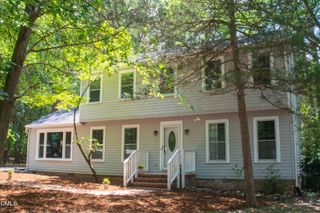
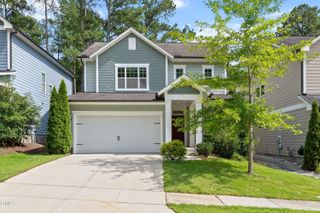
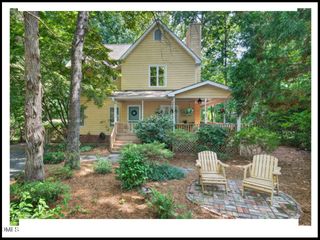
117 Ironwoods Drive, Chapel Hill, NC 27516
- 3 beds |
- 2 baths |
- 2,013 sqft
 Single-Family Home
  Built in 1985
  0.42acre lot
 —— car garage
  $313/sqft
  Listed 21 days ago
Property Description
Welcome to the kind of neighborhood people search for but rarely find. You know the type: mature trees, sidewalks made for evening walks, and neighbors who wave hello. Built in 1985 by J.P. Goforth, 117 Ironwoods is a thoughtfully designed home featuring walls of windows, a family room with a soaring ceiling, and a floor plan that just makes sense. The kitchen sits at the heart of the home, open to the dining and living spaces where life happens. Morning coffee at the counter. Homework before dinner. Friends lingering long after the meal is over. Curated lighting and an abundance of natural light make every space feel warm, connected, and inviting. The main-floor primary suite and dedicated office make those work-from-home days as comfortable as they are productive. An oversized bonus room is ready for whatever fits your lifestyle: movie nights, play space, fitness central, mahjong night...you get the idea. Upstairs, two additional bedrooms and a full bath provide the right balance of privacy and space for family or guests. Outside, the low-maintenance yard lets you spend more time enjoying everything the neighborhood has to offer. Just up the street, the Carolina North Forest trail system offers miles of rolling or strolling alongside beautiful Bolin Creek. Ironwoods is perfectly located with easy access to downtown Chapel Hill and downtown Carrboro, the UNC campus, the Chapel Hill YMCA, I-40, and Durham. Brimming with character, this little cutie lives larger than you'd expect—a rare find in one of Chapel Hill's most established and desirable neighborhoods.
- Listing Status:
- Pending
- Date Added:
- July 7, 2026
- Data Last Updated:
- July 28, 2026 at 7:41AM
- Listing Office:
- Inhabit Real Estate : 919-808-4549
- Listing Agent:
- Nata Bozymski : 919-593-0554
- MLS ID:
- 10178355

- General: High CeilingsKitchen IslandOpen FloorplanPrimary DownstairsRecessed LightingWalk-In Closet(s)Smooth Ceilings
- Appliances: DryerDishwasherElectric RangeRefrigeratorWasher
- Laundry: In Hall
- Flooring: CarpetHardwood
- A/C: Central AirHeat Pump
- Heating: Heat Pump
- Style: Transitional
- Other Structures: Deck
- Roofing: Shingle
- Windows: Storm Window(s)
- General: StoneWood Siding2Crawlspace
- HOA Amenities: 175.0Annually
- Originating MLS: Doorify MLS
- County: Orange
- Zoning: R-126 Ph 2 Ironwoods P41/1159779827944
- Water: Public
- Sewer: Public Sewer
- Source: Doorify MLS
This listing courtesy of Nata Bozymski , Inhabit Real Estate
Monthly Payment
- Principal & Interest $
- Property Taxes $
- Home Insurance $
- VA Funding Fee $

Location
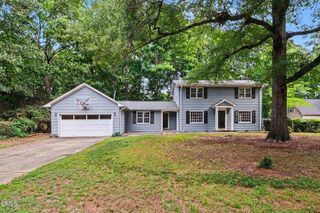
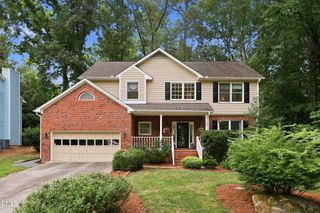
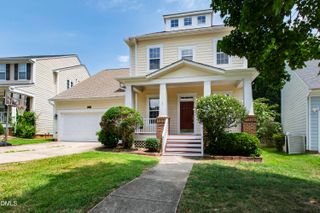
Similar Listings Nearby