103 Deardom Way, Chapel Hill, NC 27516
- 3 beds |
- 3 baths |
- 2,253 sqft
 Town Home
 Built in 2022
 2,396sqft lot
 2 car garage
 $213/sqft
 Listed 20 days ago
Property Description
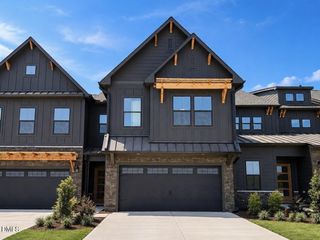
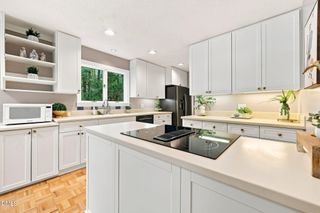
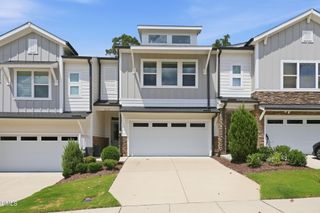
MOVE-IN READY in The Townes enclave of Briar Chapel, voted Chapel Hill's best community! Conveniently located near the main entrance, onsite dining and grocery shopping, this green-certified townhome combines low-maintenance living with a spacious, functional layout. The open main level features a well-appointed kitchen with an oversized island, flexible dining space, a powder room and a welcoming family room with large picture windows framing private WOODED VIEWS. A linear fireplace with a rustic beam mantel adds warmth and character. Upstairs, the generous primary suite offers a tray ceiling, dual vanity, walk-in SUPER SHOWER and closet. A versatile loft separates the primary suite from two additional bedrooms and provides space for a media area or office nook. OTHER HIGHLIGHTS include quartz countertops, a tile backsplash, stainless steel appliances (including refrigerator), built-in locker, laundry room with front-load washer & dryer, a south-facing patio, 2-car garage and HOA-maintained landscaping. Enjoy resort-style amenities throughout this award-winning community, including 900+ acres of open space, 30 miles of trails, 20 parks, a fitness center, pickleball, tennis and bocce courts, an amphitheater, saltwater pools, a LEED-certified clubhouse, onsite restaurants and schools, dog parks and community gardens. Just 3 minutes to onsite grocery shopping and restaurants, 11 minutes to Jordan Lake, 13 minutes to UNC Hospital and 30 minutes to RDU Airport. VIDEO: http://bit.ly/103Deardom-Video Ask about available lender credit!
- Listing Status:
- Active
- Date Added:
- October 23, 2026
- Data Last Updated:
- November 12, 2026 at 7:42AM
- Listing Office:
- Keller Williams Elite Realty : 984-244-5830
- Listing Agent:
- Peter Winkler : 919-360-1285
- MLS ID:
- 10200070

- General: GardenRain Gutters
- Style: Transitional
- Other Structures: Rear PorchCovered
- Parking: AttachedConcreteDrivewayGarage Faces FrontGarage Door OpenerParking spaces: 4
- Roofing: Architectural Shingle
- Windows: DrapesDouble Pane WindowsENERGY STAR Qualified WindowsLow-Emissivity WindowsWindow CoveringsWindow Treatments
- General: Board & Batten SidingFiber CementLap SidingStone2Slab
- Road/Access: City Street
- HOA Amenities: Basketball CourtBarbecueClubhouseDog ParkExercise CourseFitness CenterGame Court ExteriorJogging PathLandscapingMaintenance GroundsManagementParkPicnic AreaPlaygroundParkingPoolRecreation FacilitiesSport CourtTennis Court(s)Trail(s)Maintenance GroundsTrashRoad MaintenanceStorm Water Maintenance192.0Monthly
- Golf: CurbsClubhouseFitness CenterParkPlaygroundPoolRestaurantStreet LightsSidewalksTennis Court(s)
- Originating MLS: Doorify MLS
- County: Chatham
- Zoning: CUDLot 23250094576
- View: NeighborhoodTrees/Woods
- Fencing: None
- Utilities: Cable ConnectedElectricity ConnectedNatural Gas ConnectedPhone ConnectedSewer ConnectedUnderground UtilitiesWater Connected
- Water: Public
- Sewer: Community Sewer
- Source: Doorify MLS
- Ownership: Other
This listing courtesy of Peter Winkler , Keller Williams Elite Realty
Monthly Payment
- Principal & Interest $
- Property Taxes $
- Home Insurance $
- VA Funding Fee $

Location
Similar Listings Nearby