135 Deardom Way, Chapel Hill, NC 27516
- 3 beds |
- 3 baths |
- 2,011 sqft
 Town Home
 Built in 2023
 2,396sqft lot
 2 car garage
 $230/sqft
 Listed 2 months ago
Property Description
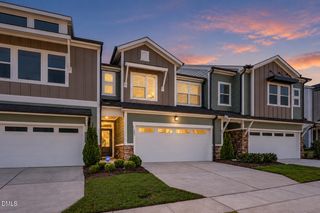
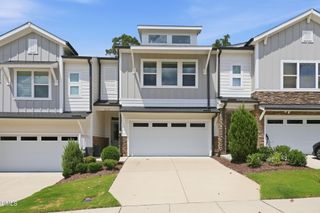
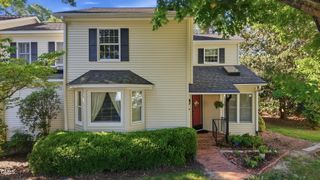
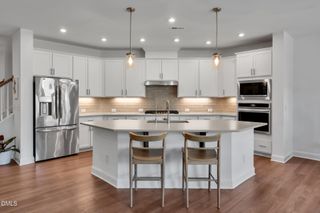
Motivated Seller! Step inside this virtually brand-new 2023 end-unit townhome, where light-filled interiors and thoughtful design immediately set the stage for modern living. Designed with an inverted floor plan that maximizes privacy and natural light, the main living spaces elevate everyday moments on the second level. Ascend the stairs into a stunning chef's kitchen featuring sleek quartz countertops, a gas cooktop, a spacious pantry, and a seamless flow directly into the dining and family rooms. Bathed in natural light, this open-concept hub is built for effortless entertaining. Step out onto the attached covered porch right off the dining area to sip your morning coffee while taking in serene wooded views. Tucked away on this upper level, the primary suite serves as a luxurious personal retreat, complete with an elegant tray ceiling, an expansive walk-in closet, and a spa-inspired bath anchored by a massive walk-in shower. A dedicated laundry room packed with custom shelving rounds out the top floor for maximum daily convenience. Downstairs on the main level, two additional oversized bedrooms and a full bath provide comfortable quarters for family, guests, or a dedicated home office. One of these lower-level bedrooms opens directly onto an extended, partially covered patio—a private outdoor haven perfect for unwinding in the evening. Every detail in this home has been carefully considered, from the custom window treatments and generous closet space throughout to the EV charger outlet installed in the garage. Situated in the vibrant Briar Chapel community, you gain access to an unbeatable lifestyle paired with the ease of low-maintenance living.
- Listing Status:
- Active
- Date Added:
- September 10, 2026
- Data Last Updated:
- November 12, 2026 at 7:42AM
- Listing Office:
- Coldwell Banker Advantage : 919-967-6363
- Listing Agent:
- Jennifer L Williams : 919-619-6300
- MLS ID:
- 10191641

- General: BalconyLightingOther
- Style: ContemporaryCraftsman
- Other Structures: Front PorchRear PorchPatioCovered
- Parking: Electric Vehicle Charging Station(s)GarageGarage Door OpenerOn StreetParking spaces: 4
- Roofing: Architectural Shingle
- Windows: Window Treatments
- General: Board & Batten SidingHardiPlank TypeStoneTwoSlab
- HOA Amenities: Basketball CourtClubhouseDog ParkFitness CenterJogging PathMaintenance GroundsParkPicnic AreaPlaygroundPoolTennis Court(s)Trail(s)Maintenance Grounds93.5Monthly
- Golf: ClubhouseOtherParkPlaygroundSidewalksTennis Court(s)
- Originating MLS: Doorify MLS
- County: Chatham
- Zoning: Lot 23190094570
- View: Trees/Woods
- Utilities: Electricity ConnectedNatural Gas ConnectedSewer ConnectedWater Connected
- Water: Public
- Sewer: Community Sewer
- Source: Doorify MLS
- Ownership: Townhouse
This listing courtesy of Jennifer L Williams , Coldwell Banker Advantage
Monthly Payment
- Principal & Interest $
- Property Taxes $
- Home Insurance $
- VA Funding Fee $

Location
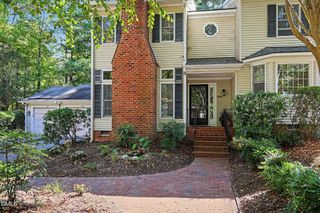
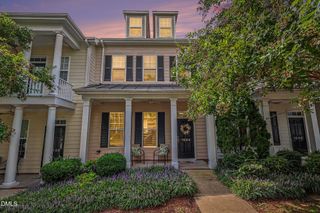
Similar Listings Nearby