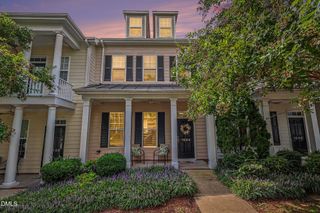
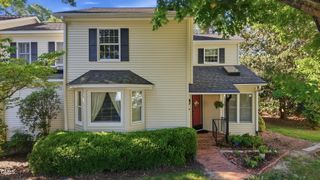
272 Deardom Way, Chapel Hill, NC 27516
- 3 beds |
- 3 baths |
- 1,932 sqft
 Town Home
 Built in 2022
 2,396sqft lot
 2 car garage
 $225/sqft
 Listed 2 months ago
Property Description
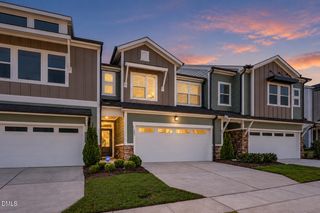
Seller offering 2-1 rate buydown with an acceptable offer!!! Welcome to easy, low-maintenance living in Briar Chapel, one of the Triangle's most sought-after award-winning communities! Residents enjoy an incredible array of amenities, including two resort-style saltwater pools, clubhouse, fitness center, tennis and sports courts, playgrounds, community gardens, and miles of scenic walking and biking trails. Conveniently located just minutes from UNC/Chapel Hill, downtown Chapel Hill, Pittsboro, and with easy access to RTP and RDU, this beautiful townhome offers both comfort and convenience. The open-concept main level is filled with natural light and features a spacious kitchen with stainless steel appliances, gas range, tile backsplash, oversized island, and abundant cabinetry. The kitchen flows effortlessly into the dining area and inviting living room, creating an ideal space for everyday living and entertaining. Upstairs, the spacious primary suite features tray ceilings, dual vanities, an oversized tiled shower, and a walk-in closet. Two additional bedrooms, a full bath, and a generous loft provide plenty of room for guests, a home office, playroom, or media space. Enjoy your morning coffee or unwind in the evening on the private patio overlooking a wooded backyard, creating a peaceful and private outdoor retreat. A firepit adds the perfect touch for relaxing or entertaining year-round. A 2-car garage provides added convenience and storage, completing this wonderful Briar Chapel home!
- Listing Status:
- Active
- Date Added:
- August 20, 2026
- Data Last Updated:
- November 12, 2026 at 7:42AM
- Listing Office:
- Real Broker, LLC : 919-348-2585
- Listing Agent:
- Jordan Clark : 919-901-5080
- MLS ID:
- 10187588

- General: Fire PitRain Gutters
- Style: CraftsmanTransitional
- Other Structures: PorchPatioCovered
- Parking: AttachedDrivewayGarageParking spaces: 4
- Roofing: Shingle
- General: Fiber CementStone2Slab
- HOA Amenities: ClubhouseDog ParkExercise CourseFitness CenterGame Court ExteriorJogging PathLandscapingMaintenance GroundsManagementParkPicnic AreaPlaygroundParkingPoolRacquetballSport CourtTennis Court(s)Trail(s)Maintenance Grounds192.0Monthly
- Golf: Suburban
- Originating MLS: Doorify MLS
- County: Chatham
- Zoning: Lot 22720094523
- View: Trees/Woods
- Water: Public
- Sewer: Public Sewer
- Source: Doorify MLS
- Ownership: Townhouse
This listing courtesy of Jordan Clark , Real Broker, LLC
Monthly Payment
- Principal & Interest $
- Property Taxes $
- Home Insurance $
- VA Funding Fee $

Location
Similar Listings Nearby