1044 Philpott Drive, Chapel Hill, NC 27517
- 3 beds |
- 3 baths |
- 1,797 sqft
 Town Home
 Built in 2009
 2,309sqft lot
 1 car garage
 $222/sqft
 Listed 2 months ago
Property Description
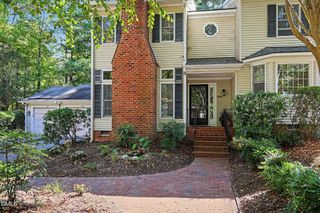
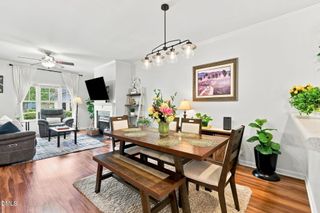
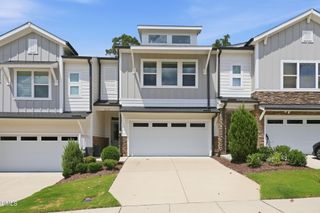
Imagine starting your morning with a walk through the neighborhood, spending summer afternoons by the community pool, meeting friends for a game of tennis, or simply unwinding in your own private courtyard at the end of the day. At 1044 Philpott Drive, you're not just buying a townhome, you're stepping into the lifestyle of Governors Village. This established Chapel Hill community was designed for connection and convenience, with walking paths, parks, playgrounds, a community pool, and tennis, basketball and volleyball courts all close to home. Whether your ideal weekend means staying active, enjoying time outdoors, or simply slowing down and enjoying the neighborhood, there's something here for every pace of life. Inside, natural light fills an open main level where the kitchen and dining spaces flow together, making everyday meals and entertaining feel effortless. Upstairs, you'll find comfortable bedroom spaces, while the finished third floor adds the flexibility today's lifestyle demands. Use it as a third bedroom, home office, media room, workout space or quiet retreat. Outside, your private paver courtyard creates a cozy extension of the home, perfect for morning coffee, dinner outdoors or relaxing under the evening sky. A detached garage adds everyday convenience, while grounds maintenance through the association means less time worrying about exterior upkeep and more time enjoying where you live. 1044 Philpott Drive offers more than a place to come home to. It's an opportunity to enjoy a community-centered Chapel Hill lifestyle with recreation, outdoor spaces and everyday conveniences right around you. Come experience Governors Village and picture what life here could look like.
- Listing Status:
- Active
- Date Added:
- August 29, 2026
- Data Last Updated:
- November 12, 2026 at 7:42AM
- Listing Office:
- Better Homes & Gardens Real Es : 919-439-2168
- Listing Agent:
- Brittney Leanne Ocasio : 845-797-7313
- MLS ID:
- 10189601

- General: Private YardFenced Yard
- Style: Traditional
- Other Structures: Front PorchPatio
- Parking: GarageParking spaces: 3
- Roofing: Shingle
- Windows: Blinds
- General: Wood Siding2Slab
- HOA Amenities: Basketball CourtJogging PathMaintenance GroundsParkPlaygroundPoolTennis Court(s)Maintenance Grounds157.0Monthly
- Golf: LakeParkPlaygroundPoolSidewalksTennis Court(s)
- Originating MLS: Doorify MLS
- County: Chatham
- Zoning: R-1Lot 440087869
- Fencing: Vinyl
- Water: Public
- Sewer: Public Sewer
- Source: Doorify MLS
- Ownership: Townhouse
This listing courtesy of Brittney Leanne Ocasio , Better Homes & Gardens Real Es
Monthly Payment
- Principal & Interest $
- Property Taxes $
- Home Insurance $
- VA Funding Fee $

Location
Similar Listings Nearby