1300 Leclair Street, Chapel Hill, NC 27517
- 4 beds |
- 3 baths |
- 2,793 sqft
 Single-Family Home
  Built in 1967
  0.35acre lot
 —— car garage
  $260/sqft
  Listed 2 days ago
Property Description
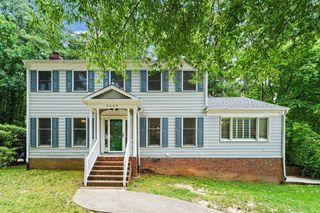
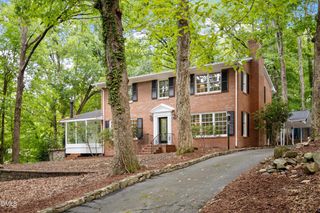
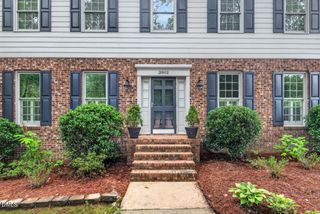
Nestled on a private .35-acre corner lot in a coveted Chapel Hill neighborhood with no HOA, this fully updated 4-bedroom, 3-bathroom residence pairs mid-century character with effortless modern functionality. The bright open-concept main floor features new windows in the main living areas, hardwood flooring, and recessed lighting throughout. At its heart, the sleek kitchen showcases white oak accents, quartz countertops, and stainless steel appliances, all while overlooking a fully fenced-in backyard with direct access to the private outdoor deck. Three well-proportioned bedrooms and two beautifully renovated bathrooms complete the main level, featuring double vanities in both, sleek matte black fixtures, and a private primary retreat boasting a walk-in closet with a sliding barn door and private work space. The daylight lower level offers incredible versatility as an in-law suite or independent rental space, featuring a second full kitchen, private laundry, and a third full bathroom. Equipped with an energy-efficient HVAC system and new water heater. Just minutes from UNC, Duke, I-40, and local dining hubs.
- Listing Status:
- Active
- Date Added:
- August 6, 2026
- Data Last Updated:
- August 8, 2026 at 2:39PM
- Listing Office:
- Trihome Realty LLC : 248-921-3084
- Listing Agent:
- Lei Wu : 248-921-3084
- MLS ID:
- 10184772

- General: GardenLightingPrivate YardSmart Lock(s)Fenced Yard
- Style: RanchTraditional
- Other Structures: PorchFront PorchPatio
- Parking: CarportOn StreetParking spaces: 4
- Roofing: Shingle
- Windows: Display Window(s)ScreensStorm Window(s)Wood Frames
- General: Board & Batten SidingBatts InsulationBlown-In InsulationBlockBrick VeneerConcrete1BlockBrick/Mortar
- Road/Access: City Street
- Golf: ParkPool
- Originating MLS: Doorify MLS
- County: Orange
- Zoning: R-18 Bl P Sec 4 Ridgefield P13/1419799427042
- View: City
- Fencing: Back YardFencedGate
- Utilities: Electricity AvailableNatural Gas AvailableWater Available
- Water: Public
- Sewer: Public Sewer
- Source: Doorify MLS
This listing courtesy of Lei Wu , Trihome Realty LLC
Monthly Payment
- Principal & Interest $
- Property Taxes $
- Home Insurance $
- VA Funding Fee $

Location
Similar Listings Nearby
 New - 1 day ago