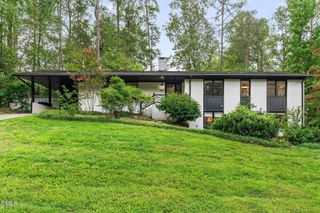
305 Plum Lane, Chapel Hill, NC 27517
- 5 beds |
- 3 baths |
- 2,691 sqft
 Single-Family Home
  Built in 1962
  0.47acre lot
 —— car garage
  $232/sqft
  Listed 1 day ago
Property Description
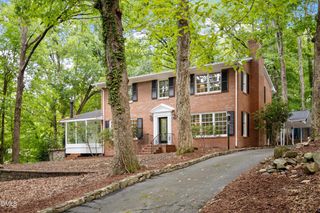
Don't miss this beautiful Chapel Hill home located in the highly desirable Ridgefield neighborhood! Amazing floor plan with living room open to the dining room, spacious kitchen with double oven, gas range, and island, and breakfast nook with large windows overlooking beautiful back yard. A perfect place to start your mornings! A few steps up to the owners' suite and three additional bedrooms. Versatile, walk-out basement includes home theatre, laundry room, kitchenette, and additional bedroom and bathroom- could be a terrific in-law suite or rental apartment. Charming features including abundant hardwood floors, moldings, and wood-burning fireplace. Laundry on the main level and basement. Near half-acre lot with wonderful outdoor space including rear deck, side patio off the basement, large fenced-in back yard, and workshop/storage building with electricity. Located within the sought-after Chapel Hill-Carrboro City School district. On a quiet street, yet .2 miles from Ephesus Elementary and Ephesus Park (tennis and pickleball), less than a half mile to Ridgefield Pool (optional membership), and very close to shops, restaurants, and entertainment. Within a mile from Trader Joe's, Whole Foods, Harris Teeter, Chapel Hill Farmer's Market, Eastgate Shopping Center, Silverspot Cinema, and so much more! 7-minute drive to UNC and less than 15 minutes to Duke- this location is absolutely unbeatable! Perfect opportunity to make this home your own!
- Listing Status:
- Active
- Date Added:
- August 7, 2026
- Data Last Updated:
- August 8, 2026 at 2:39PM
- Listing Office:
- Frasher Whaley Realty Group : 919-794-3233
- Listing Agent:
- John Whaley : 919-475-3891
- MLS ID:
- 10184904

- General: Rain GuttersStorageFenced YardShed(s)StorageWorkshop
- Style: Contemporary
- Other Structures: Shed(s)StorageWorkshopDeckPatio
- Parking: ConcreteDriveway
- Roofing: Shingle
- Windows: Blinds
- General: Aluminum SidingBrick VeneerMulti/SplitCombination
- Road/Access: City Street
- Originating MLS: Doorify MLS
- County: Orange
- Zoning: 3 Bl H Ridgefield P9/839799530525
- Fencing: Back YardFencedFull
- Utilities: Electricity ConnectedNatural Gas ConnectedSewer ConnectedWater Connected
- Water: Public
- Sewer: Public Sewer
- Source: Doorify MLS
This listing courtesy of John Whaley , Frasher Whaley Realty Group
Monthly Payment
- Principal & Interest $
- Property Taxes $
- Home Insurance $
- VA Funding Fee $

Location
Similar Listings Nearby
 New - 2 days ago