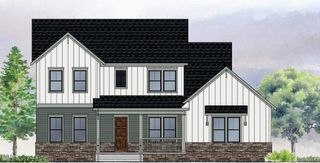
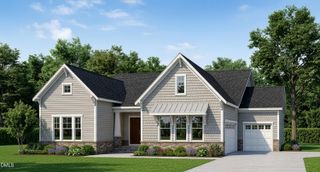
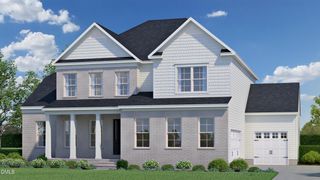
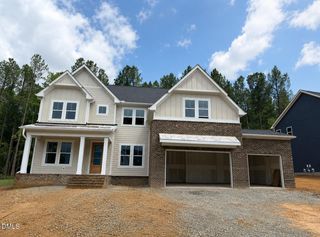
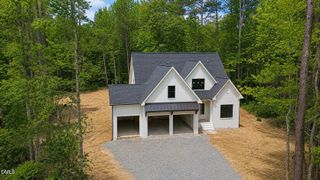
135 Black Bear Court, Chapel Hill, NC 27516
- 4 beds |
- 4 baths |
- 3,460 sqft
 Single-Family Home
  Built in 2026
  1.43acre lot
 3 car garage
  $318/sqft
  Listed 5 days ago
Property Description
ACTIVELY UNDER CONSTRUCTION - Move in by October 2026. Experience the best of Chapel Hill living in this exceptional new construction home, ideally located just minutes from renowned dining, shopping, healthcare, and the University of North Carolina. Nestled on a spacious, tree-lined homesite in Morgan Ridge, this home offers over 3,400 square feet of thoughtfully designed living space with the perfect balance of comfort, function, and style. The main-level primary suite provides a private retreat with direct access to the screened porch, overlooking the peaceful backyard. Designed for both everyday living and entertaining, the gourmet kitchen features a butler's pantry and flows seamlessly into the family room, formal dining room, and outdoor living spaces. Oversized mudroom, laundry and dedicated office round out the main level. Upstairs, you'll find three spacious bedrooms, a dedicated media room, a versatile bonus room, and generous walk-in storage, providing flexible space for family, guests, hobbies, or working from home. With quality craftsmanship, a functional floor plan, and one of Chapel Hill's most convenient locations, this home offers an exceptional opportunity to enjoy luxury new construction in Morgan Ridge.
- Listing Status:
- Active
- Date Added:
- July 22, 2026
- Data Last Updated:
- July 27, 2026 at 12:41PM
- Listing Office:
- EXP Realty LLC : 888-584-9431
- Listing Agent:
- Anna Powell : 910-985-0441
- MLS ID:
- 10181788

- Style: Traditional
- Other Structures: Front PorchRear PorchScreenedCovered
- Roofing: Architectural Shingle
- General: HardiPlank Type2Crawlspace
- HOA Amenities: Unknown314.0Quarterly
- Golf: Street Lights
- Originating MLS: Doorify MLS
- County: Chatham
- Zoning: R-1Lot 150096683
- Fencing: None
- Water: Community Water
- Sewer: Septic Tank
- Source: Doorify MLS
This listing courtesy of Anna Powell , EXP Realty LLC
Monthly Payment
- Principal & Interest $
- Property Taxes $
- Home Insurance $
- VA Funding Fee $

Location
Similar Listings Nearby
 New - 3 days ago