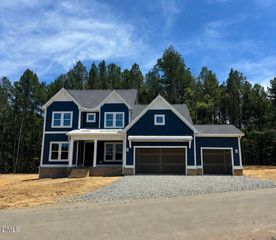
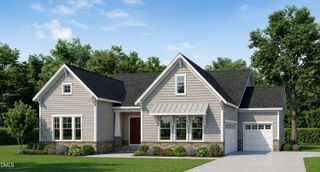
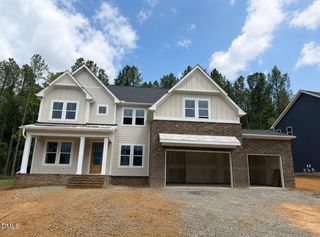
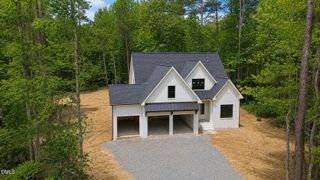
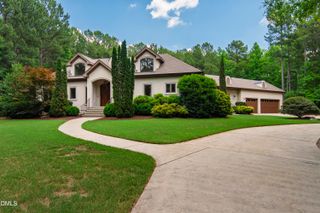
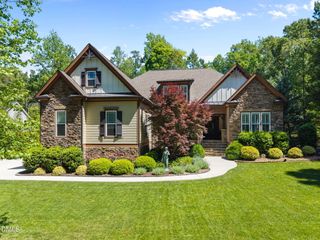
1624 Cedar Grove Road, Pittsboro, NC 27312
- 4 beds |
- 4 baths |
- 3,491 sqft
 Single-Family Home
  Built in 2015
  2.68acre lot
 2 car garage
  $358/sqft
  Listed 3 days ago
Property Description
Perched atop a scenic hill in Cedar Mountain, this extraordinary custom retreat blends refined mountain-lodge architecture with breathtaking long-range views, exceptional craftsmanship, & thoughtfully designed outdoor living on 2.6 beautifully landscaped acres. A handcrafted stone moongate welcomes you through lush gardens filled with carefully selected plantings that provide year-round color & texture--from vibrant azaleas to yarrow & everything in between. A covered stone front porch with a vaulted cedar ceiling & impressive custom wood entry door sets the tone for the remarkable home within. The stunning great room features soaring vaulted wood ceilings accented by reclaimed pine beams salvaged from a historic 100-year-old local tobacco warehouse. A floor-to-ceiling stone fireplace with a holly wood mantel, creates a warm focal point, while an expansive wall of windows frames panoramic wooded vistas, spectacular sunsets, & the ever-changing beauty of the seasons. The sunroom offers a peaceful retreat with a vaulted cedar ceiling, tiled flooring, and 2 walls of windows that seamlessly connect the living area to the luxurious primary suite. The thoughtfully designed main level also includes 2 primary suites, providing exceptional flexibility for guests or multigenerational living. A dedicated office features custom built-in bookcases, elegant wainscoting, & a stained-glass transom, while a nearby hallway showcases a built-in glass curio cabinet. Designed for both everyday living & entertaining, the gourmet kitchen features rich knotty alder cabinetry, granite countertops, a Thermador 6-burner gas cooktop with pot filler, & a large stainless-steel center island that anchors the beautifully planned workspace. Adjacent to the kitchen, the spacious laundry and mudroom includes a built-in drop zone with bench, cubbies, and a pet door leading to the expansive rear porch. With its vaulted cedar ceiling, reclaimed wide-plank flooring, & dual ceiling fans, this inviting outdoor living area overlooks the breathtaking backyard. Upstairs, you'll find 2 additional bedrooms, a shared bath, a generous loft, & a charming "secret" reading nook sure to delight children & guests alike. A massive unfinished attic offers exceptional expansion potential. Already equipped with lighting, electrical outlets, plumbing for a future bath, and its own electrical panel, the space is ideal for a media room, recreation area, fitness studio, or additional living space. The oversized two-car garage includes a dedicated workshop area, insulated walls, insulated ultra-quiet garage doors, & an EV charging station. Outdoor amenities are truly exceptional. A spacious rear deck, partially shaded by a pergola, captures sweeping views & leads via a beautiful stone staircase to an expansive patio with a built-in fire pit & stone seating--perfect for gathering under the stars. The resort-style heated pool extends the swimming season & is complemented by a stunning pavilion featuring a ceiling fan, rustic built-in cabinetry & countertops, a gas line for grilling, & a dedicated storage room for pool equipment & outdoor gear. Massive stone patios, retaining walls with integrated seating & lighting create a private, peaceful setting unlike any other. Additional highlights include: Custom top-down/bottom-up shades throughout the front of the home, including a remote-controlled kitchen shade. Custom-built chicken coop with protected run. Hobby greenhouse with water service. Irrigation spigots conveniently placed throughout the property for effortless gardening. Dedicated garden area with a gabion stone wall. Extensive custom stonework--including planters, retaining walls, walkways, borders, patios, & outdoor living spaces--crafted primarily from stone harvested directly from the property. Every detail of this remarkable home has been carefully curated to create a private sanctuary where timeless craftsmanship, modern comfort, & unforgettable natural beauty come togethe
- Listing Status:
- Active
- Data Last Updated:
- July 27, 2026 at 2:17PM
- Listing Office:
- Accord Realty Group : 919-265-8522
- Listing Agent:
- Sharon Clarke : 919-265-8522
- MLS ID:
- 10182398
- General: FenceFire PitOutdoor KitchenRain GuttersGardenGreenhouseOutdoor KitchenPoultry CoopPool House
- Style: CraftsmanRusticTraditional
- Other Structures: GreenhouseOutdoor KitchenPoultry CoopPool HouseFront PorchScreenedPatioCovered
- Pool: In GroundSalt Water
- Parking: AttachedGarageGarage Door OpenerInside EntranceLightedGarage Faces Side
- Roofing: Shingle
- General: HardiPlank TypeShingle SidingStoneOne and One HalfCrawlspace
- Road/Access: Paved
- Originating MLS: AMLSNC_TRIANGLE
- County: Chatham
- Zoning: Lot 450086360
- View: CityTerritorialTrees/WoodsView
- Water: Well
- Sewer: Septic Tank
- Source: AMLSNC_TRIANGLE
This listing courtesy of Sharon Clarke , Accord Realty Group
Monthly Payment
- Principal & Interest $
- Property Taxes $
- Home Insurance $
- VA Funding Fee $